Ggreen Interiors
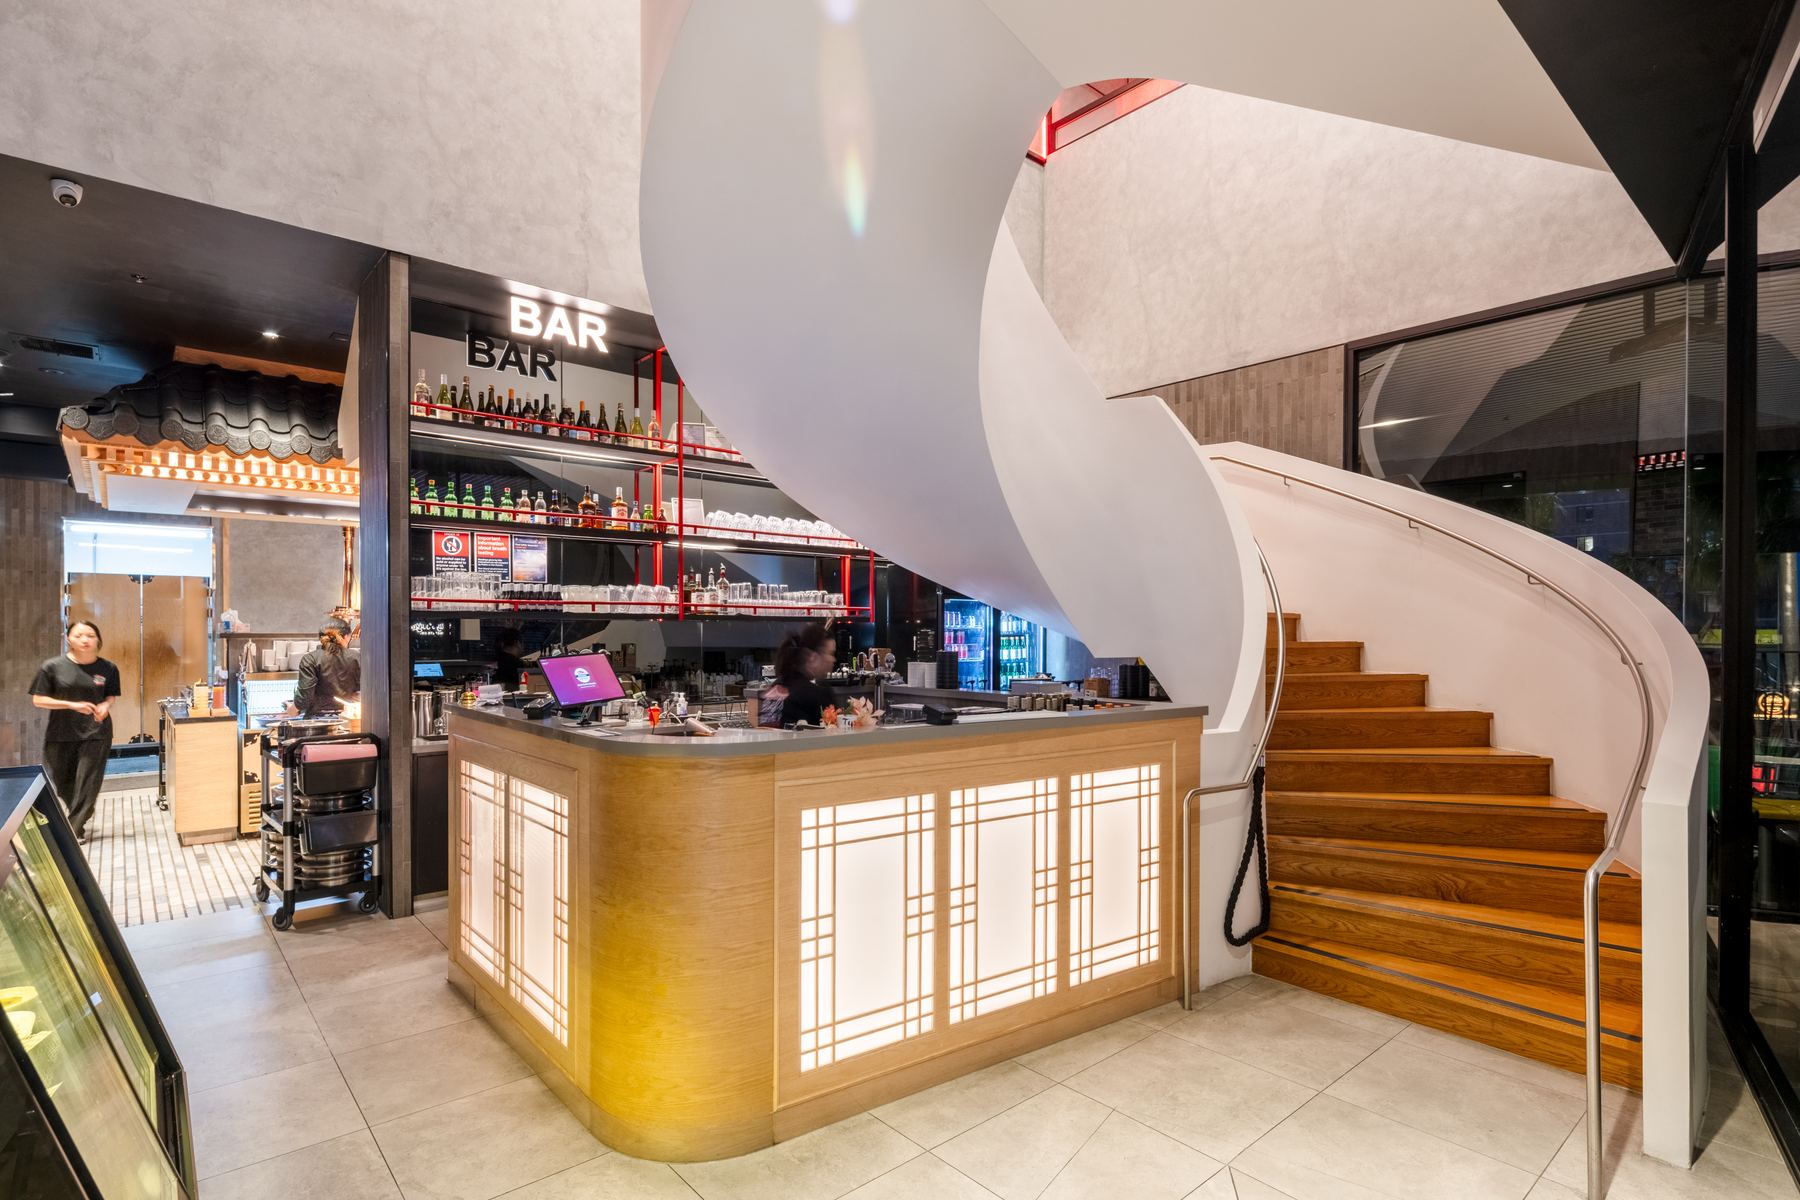
Finished bar and curved timber stair from a Ggreen hospitality fit-out

Ggreen Interiors · Commercial fit-out · Sydney

Every shop has a shell. We build what happens inside it.

Restaurants, retail and clinics, fitted out for more than twenty years. We draw it, get it approved, build it and hand it over on the date we commit to.

A-01 Twenty years

20+

For more than twenty years Ggreen Interiors has turned bare tenancies into places people want to be. Restaurants, shops and clinics across NSW and Queensland, each one taken from first measure to opening day by the same team. We know where fit-outs slip, and we plan around it before work starts.

One team
Design through to handover
Where
Sydney-based, projects across NSW and QLD
Sectors
Hospitality, retail and healthcare

A-02 Quality, speed, precision

Three promises on every job.

The framing nobody photographs. The finish everybody notices. Twenty years of fit-outs come down to three things clients feel, and this is how we deliver each one.

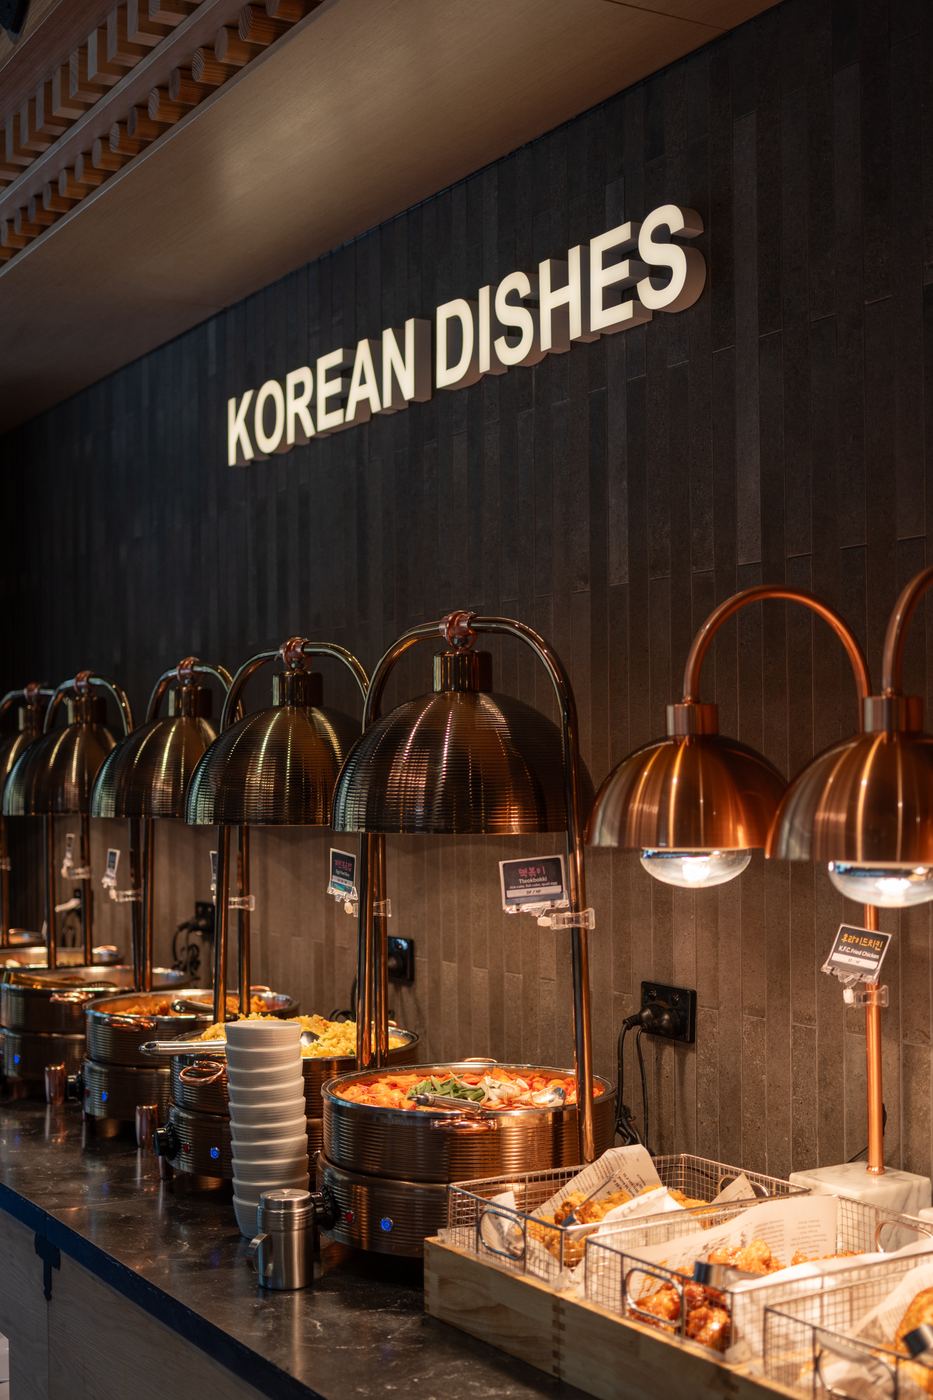
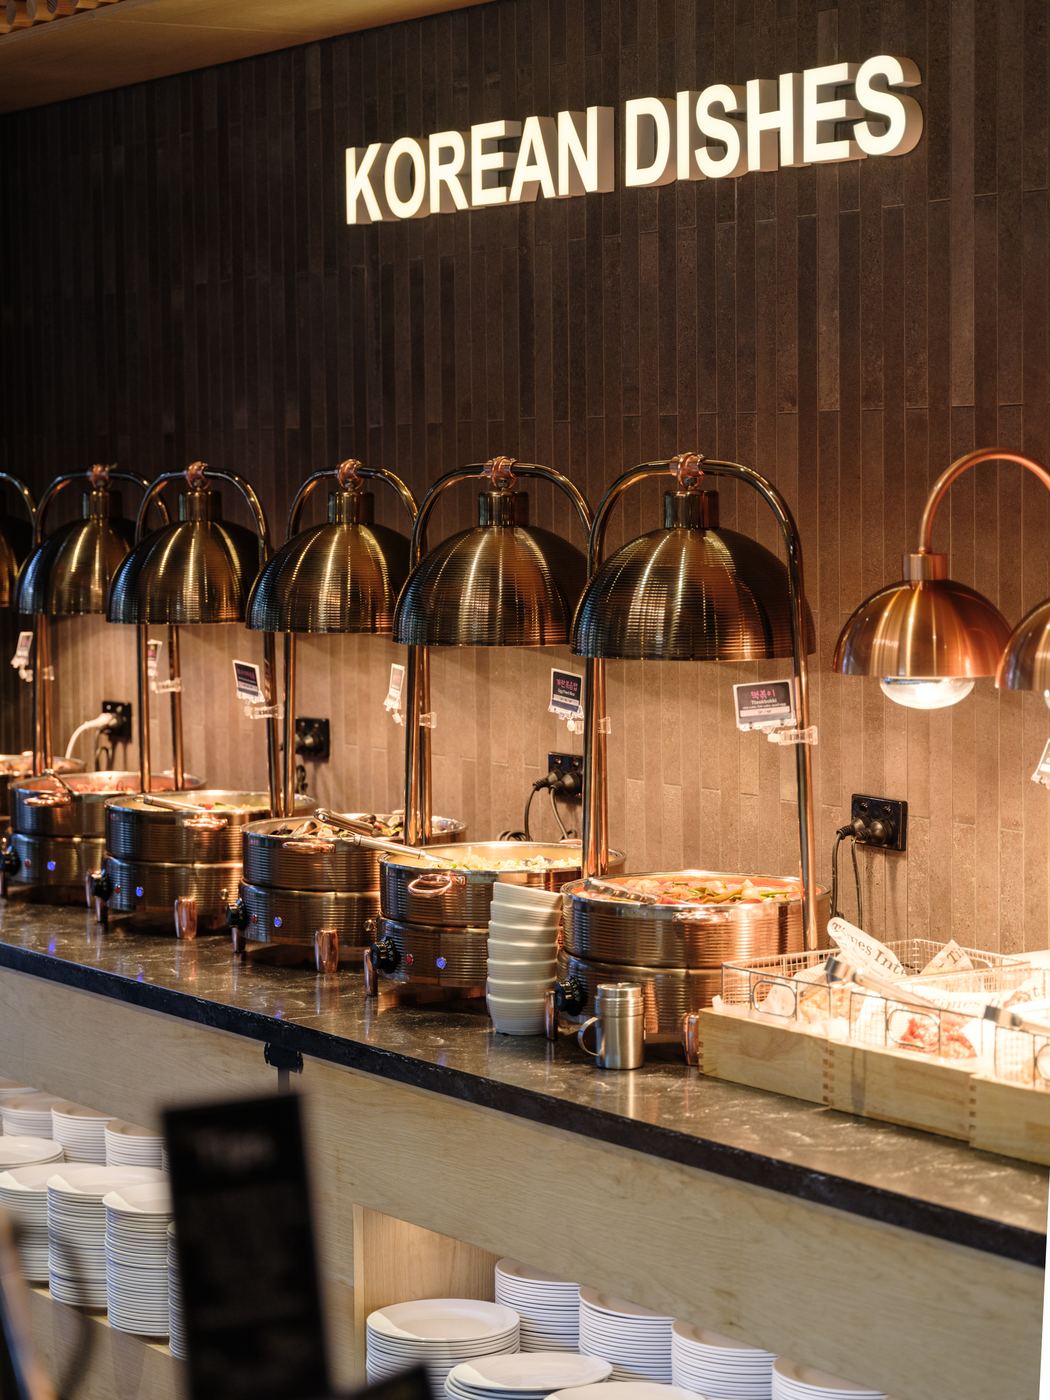
Copper carvery lamps over a stone and stainless buffet counter
01 / 03Quality

Quality

Made to be looked at up close.

Joinery built to fit exactly, and stone, tile, timber and brass finished cleanly where every customer will see them. We sign off a fit-out when it looks right from a metre away, not from the doorway.
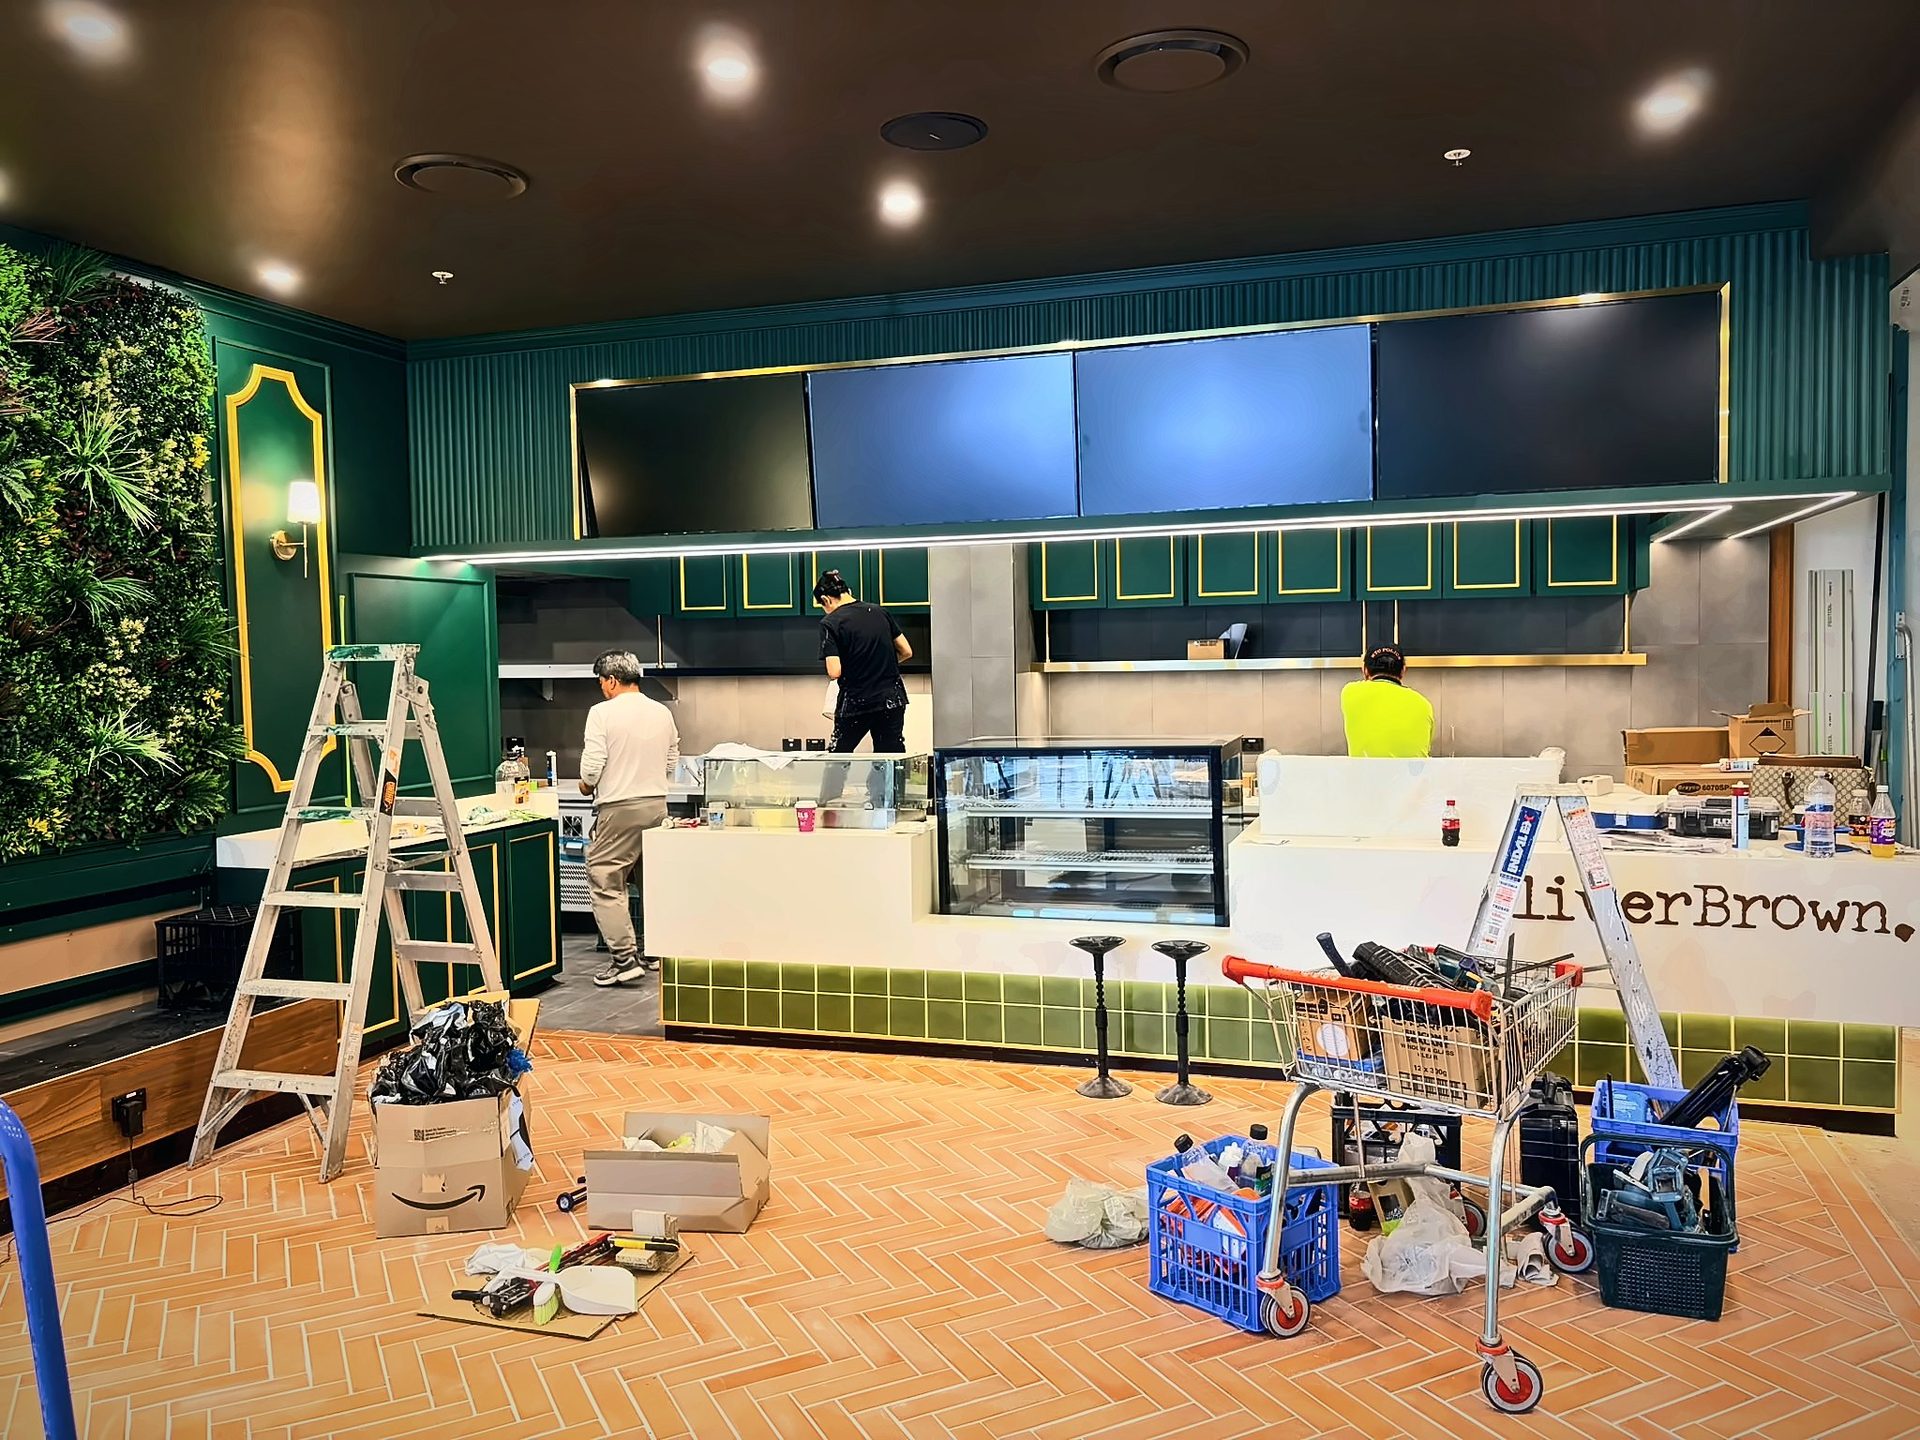
Three trades working at once on the Oliver Brown servery at Winston Hills
02 / 03Speed

Speed

Every trade, one program.

One site team runs every trade off a single program, so joinery, electrical, plumbing and finishes overlap instead of waiting in line. We plan backwards from your opening date.

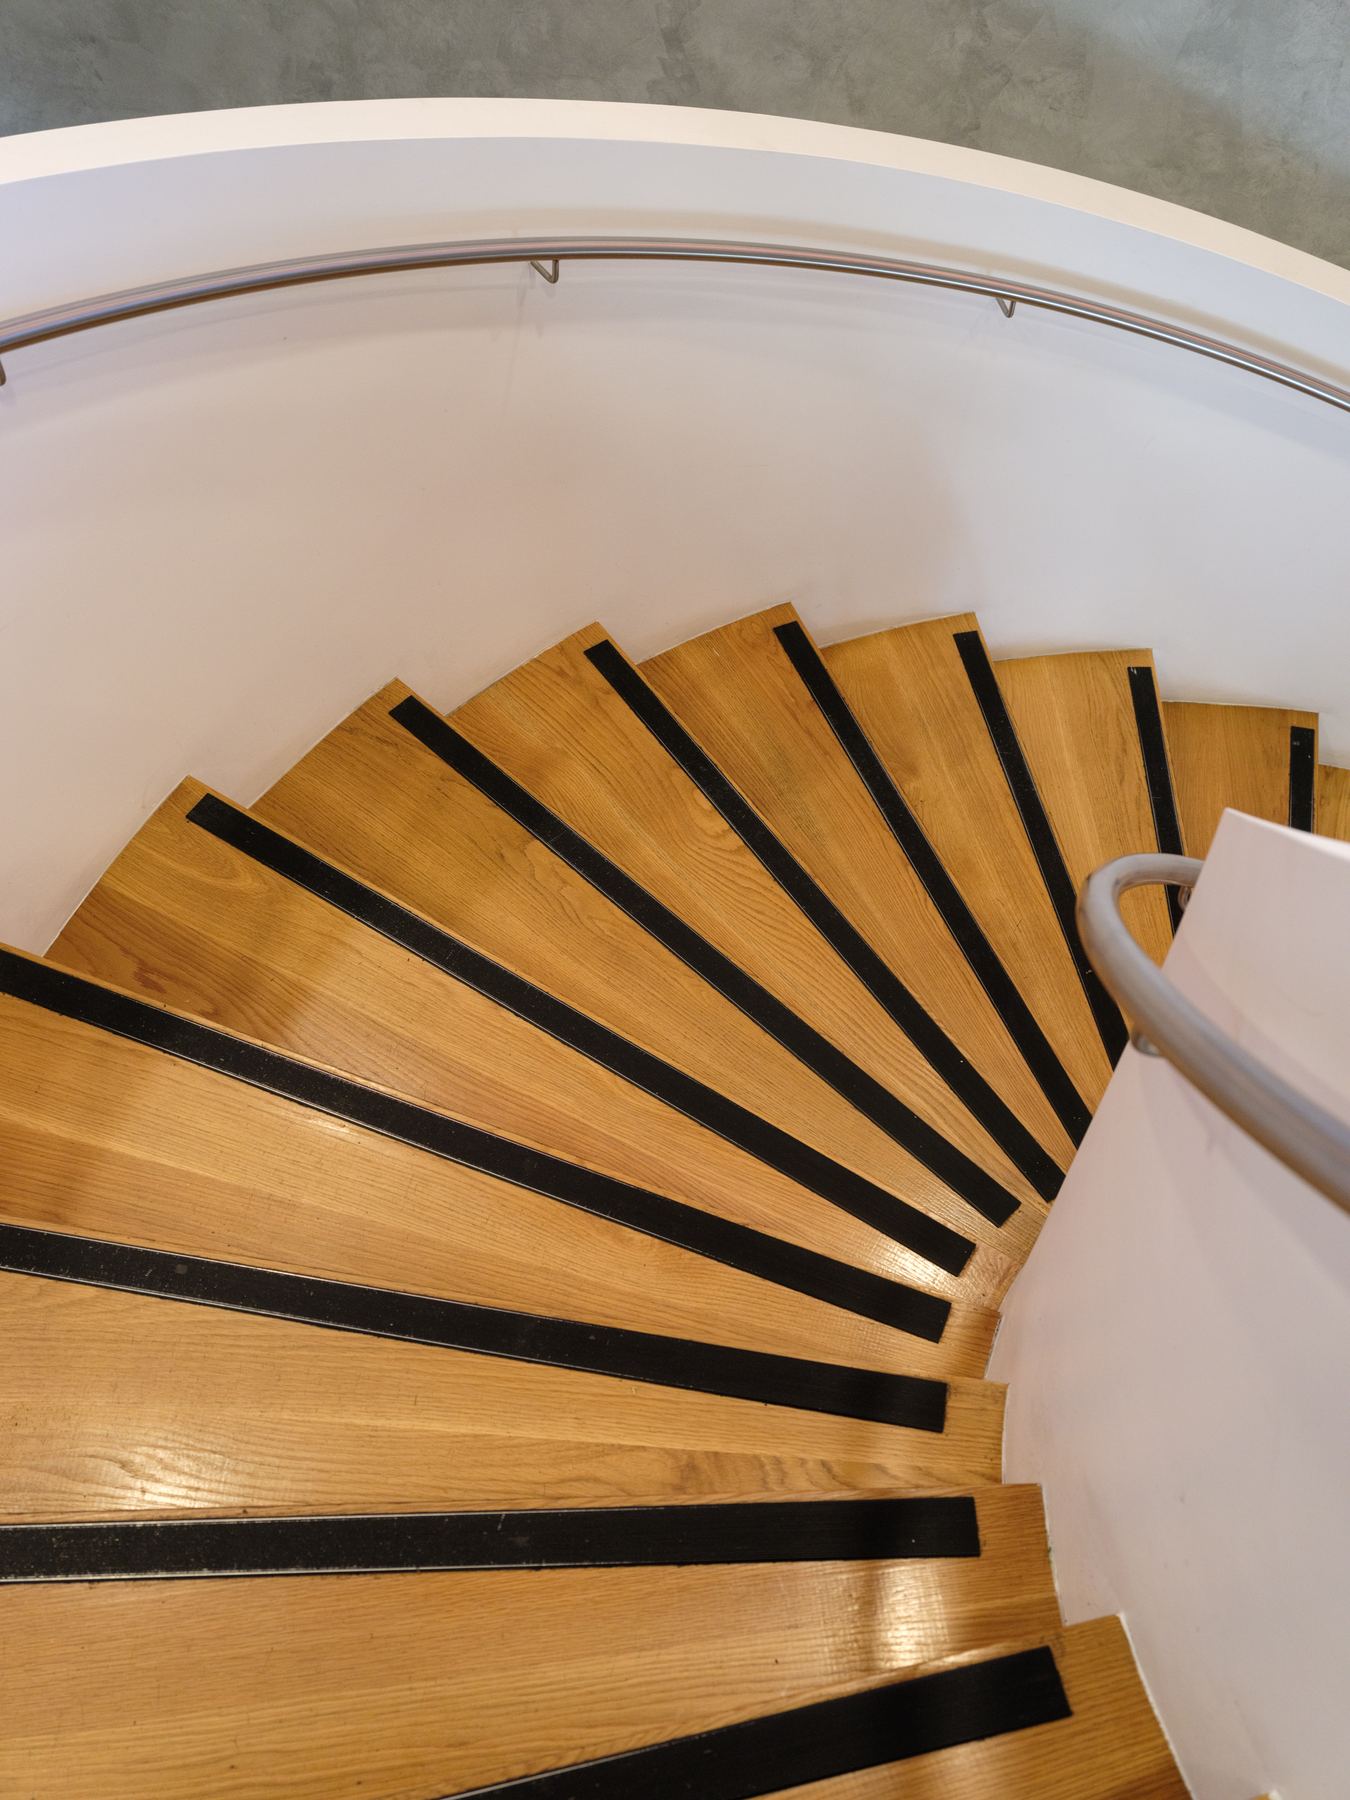
Curved timber staircase seen from above, with black stair nosings
03 / 03Precision

Precision

Deadlines are fixed points.

Set-out and documentation are done properly up front, so what gets built matches what was drawn and approved, and handover lands on the agreed date.

A-03 The build

From empty shell to opening day.

Stage06of 06

  1. 01

    Design & documentation

    Concept, layout and construction drawings, ready for pricing and approval.

  2. 02

    Approvals & compliance

    Landlord design approval, CDC or DA, and structural, fire and access sign-off.

  3. 03

    Services & floor

    Strip-out, plumbing, electrical and mechanical rough-in, then the floor goes down.

  4. 04

    Joinery & fabrication

    Counters, shelving and feature joinery built to the drawings and fitted on site.

  5. 05

    Finishes, lighting & signage

    Tile, paint, stone, lighting and signage. The details customers notice first.

  6. 06

    Handover

    Defects closed out, certification complete, keys handed over. Doors open.

A-04 Live on site

Mid-build

Oliver Brown, Winston Hills.

Site
Winston Hills Mall, NSW
Project
Café fit-out, full scope
Photos
Taken on site during the build

Trades at work and finishes going in. Walk through the store from the shopfront to the kitchen.

Keep scrolling

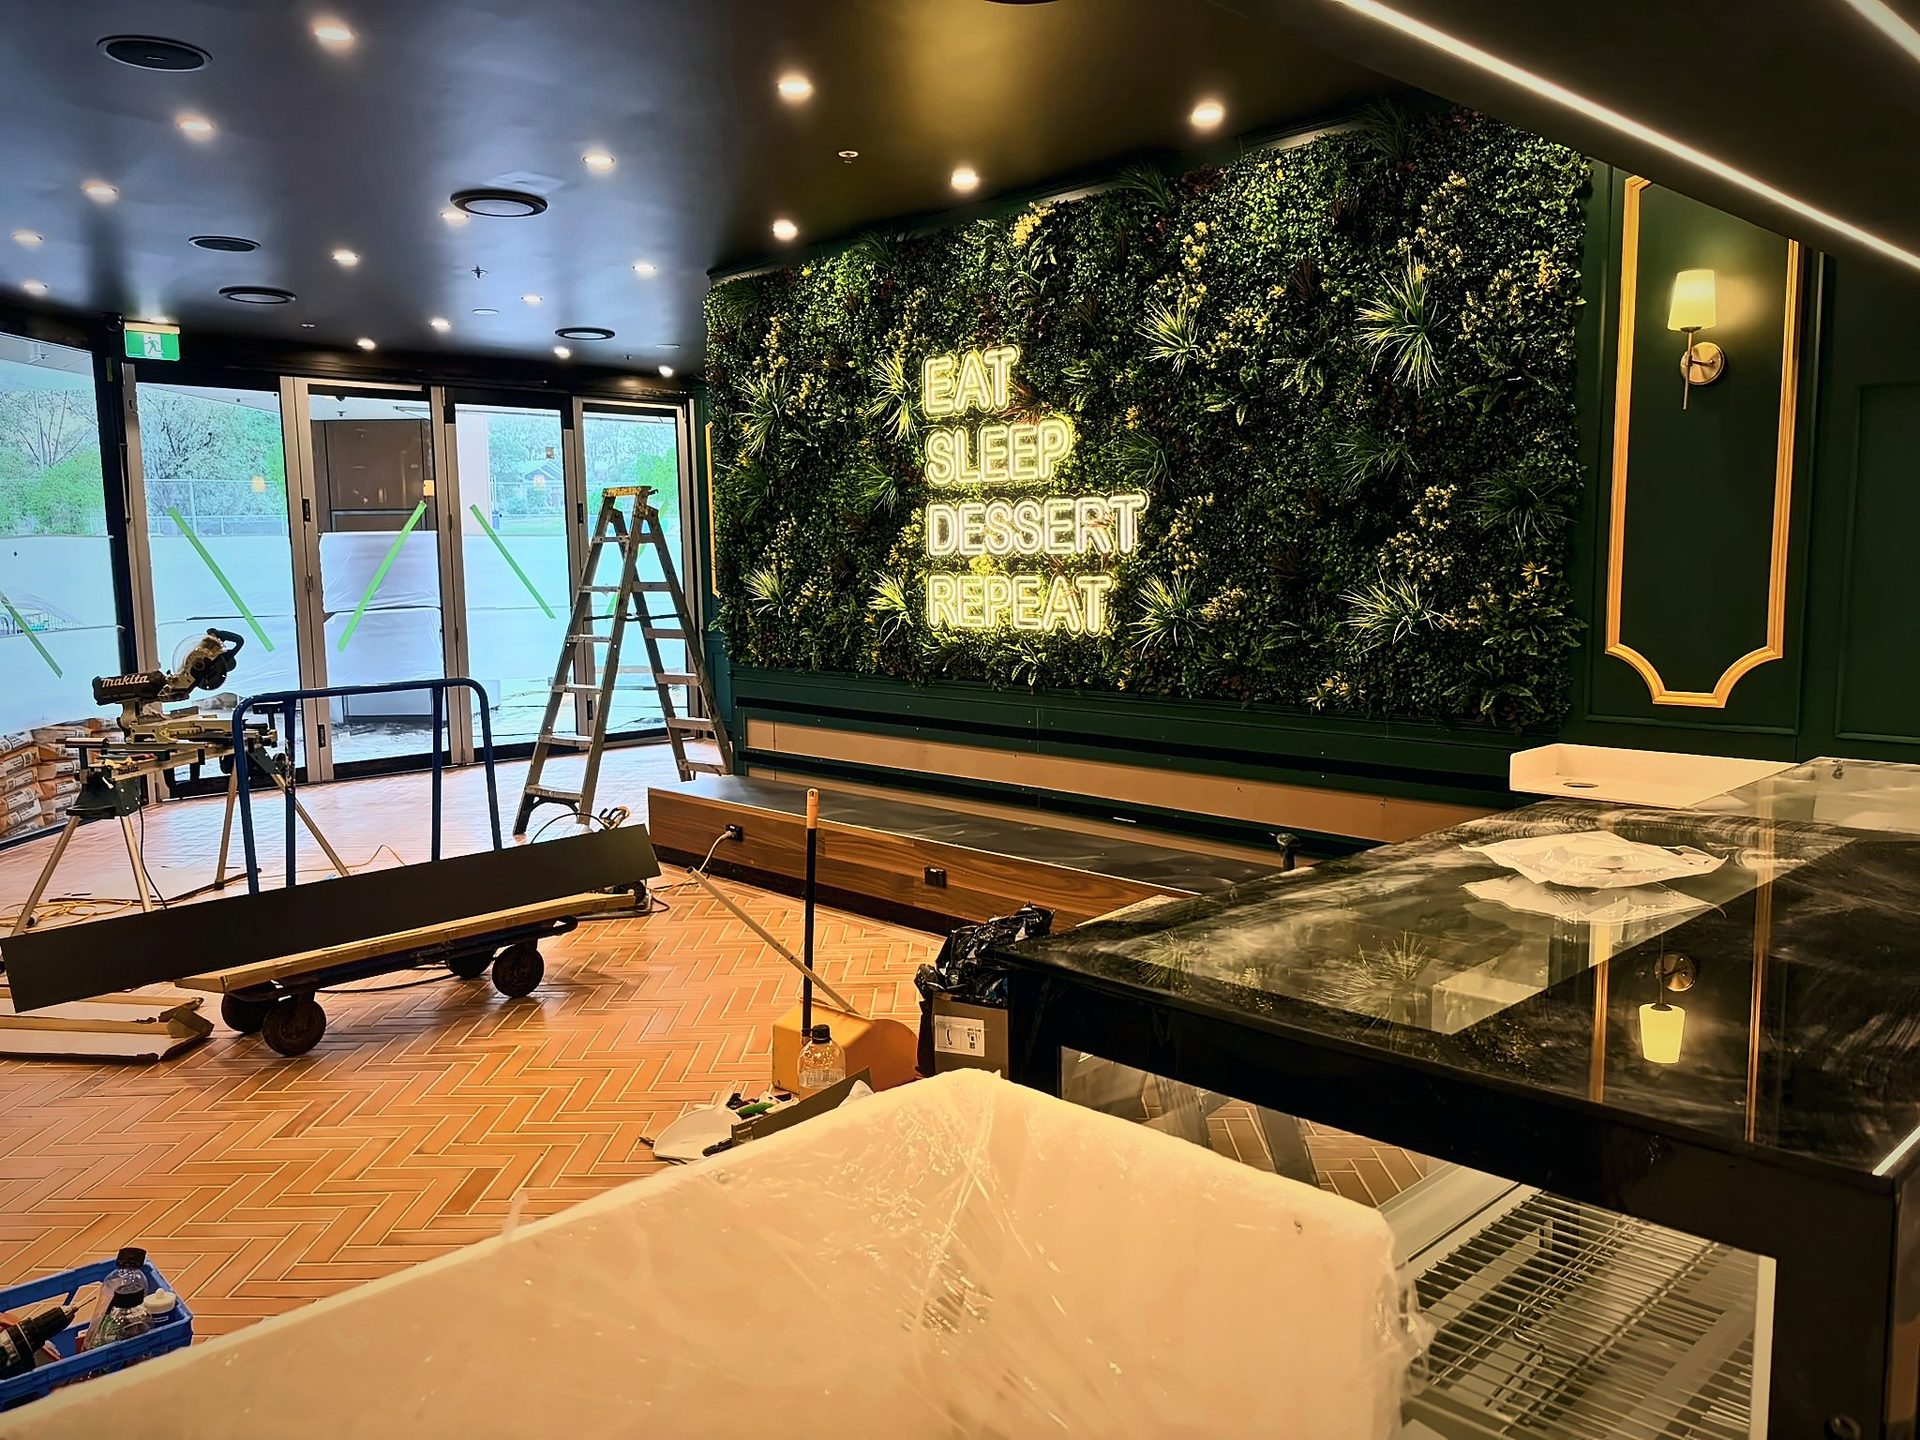
Oliver Brown shopfront glazing taped and protected, with the lit feature wall beyond
01 / 05

The shopfront

Glazing taped and protected while the last trades finish inside. The feature wall is already lit.

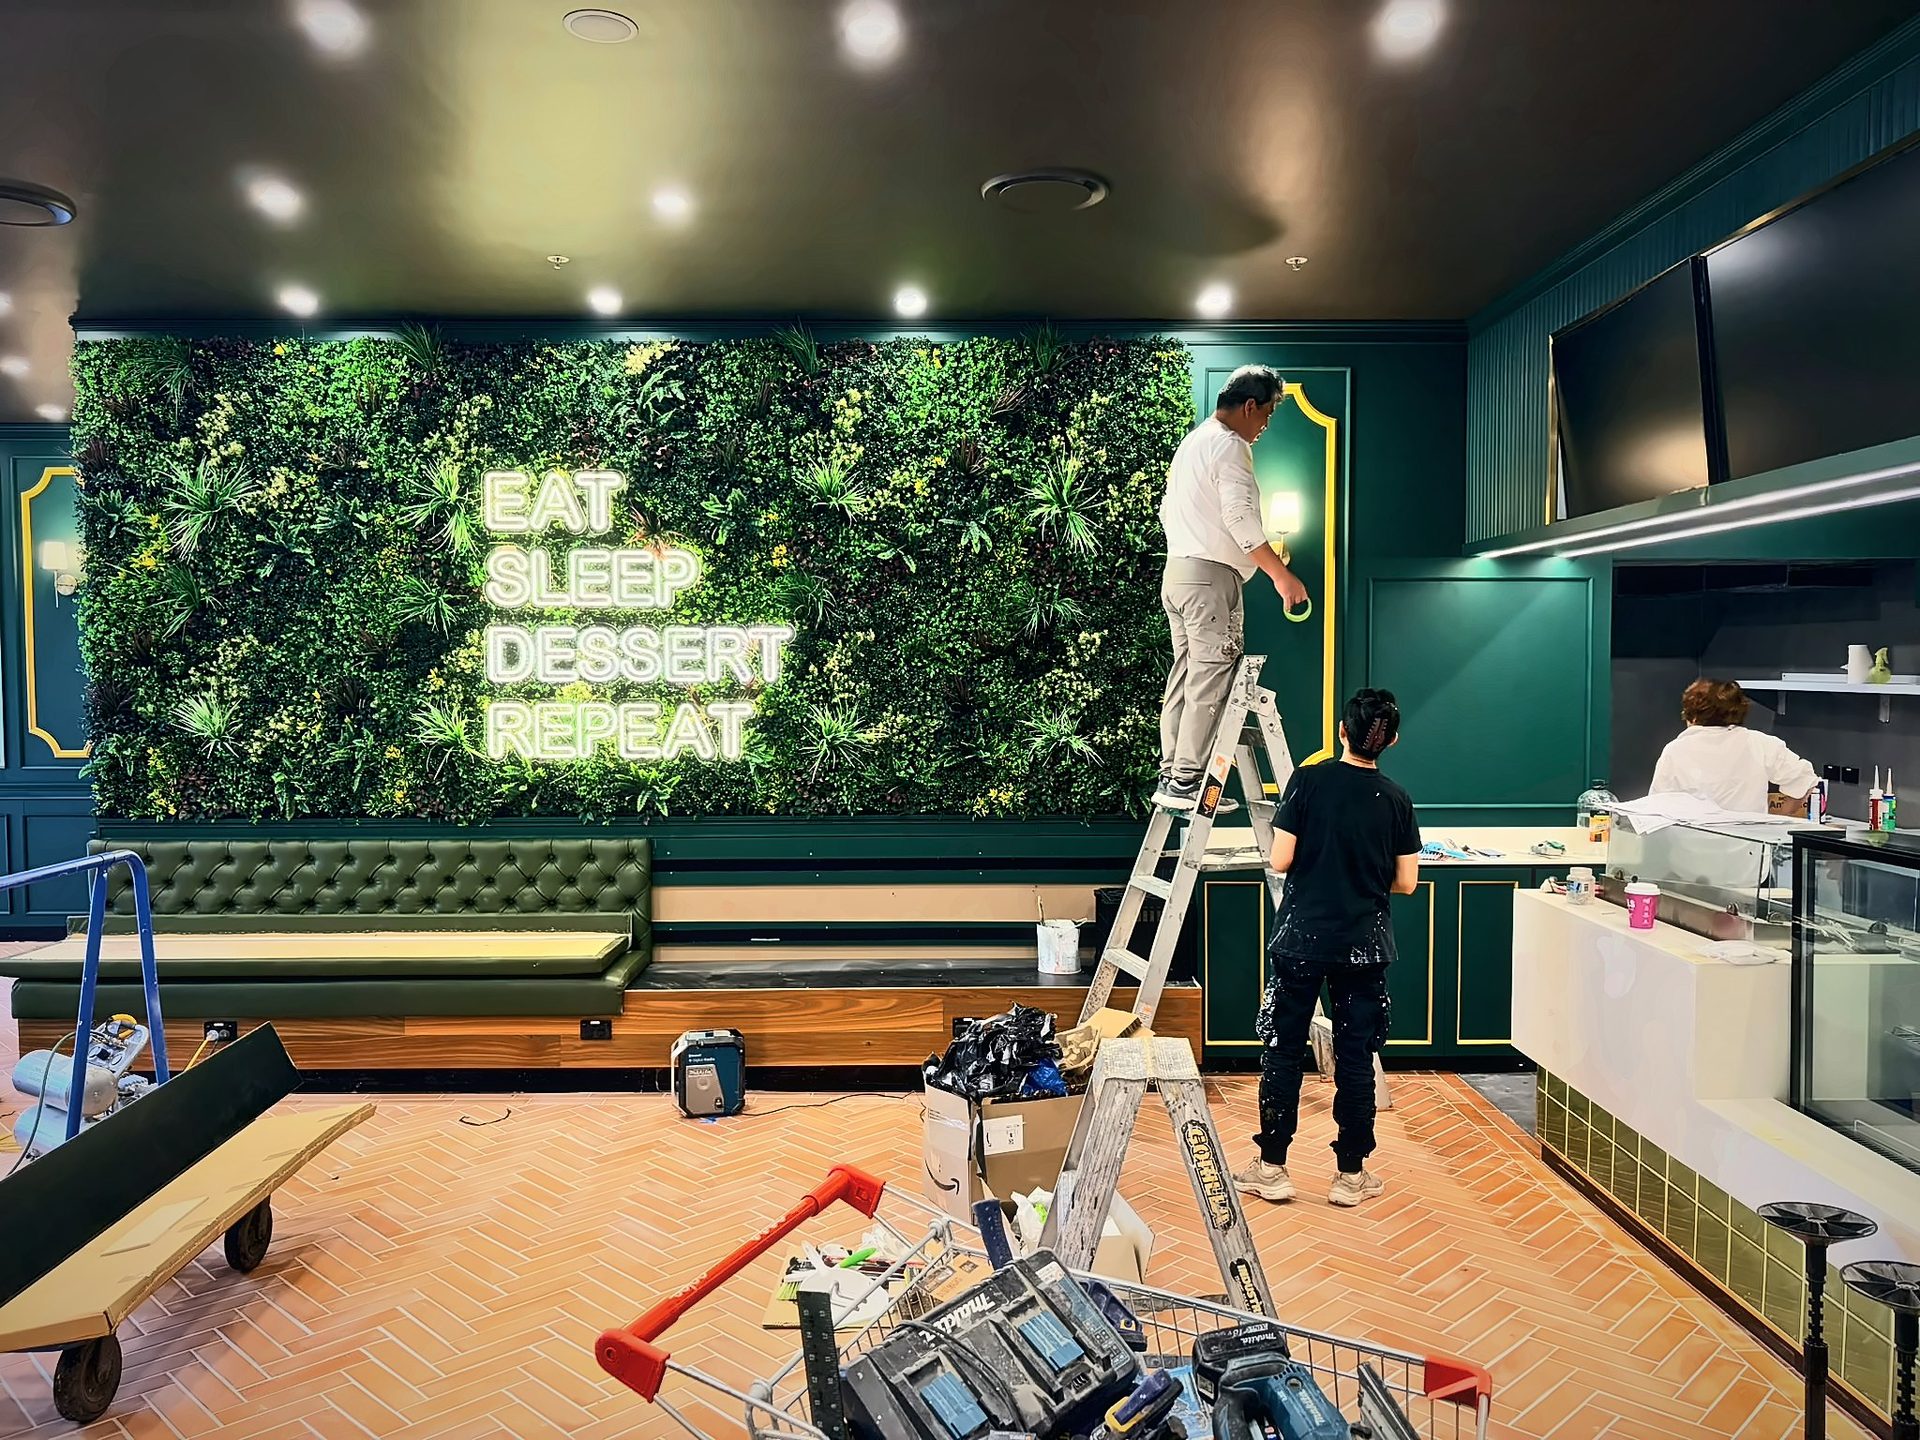
Green wall with EAT SLEEP DESSERT REPEAT neon, brass sconces and tufted banquette
02 / 05

The feature wall

A green wall with neon lettering, brass sconces and gold-moulded panels above upholstered banquette seating.

Emerald and brass servery joinery with menu screens and display cabinets, trades at work
03 / 05

The servery

Emerald joinery with brass inlay, menu screens mounted overhead and display cabinets in place, with three trades working at once.

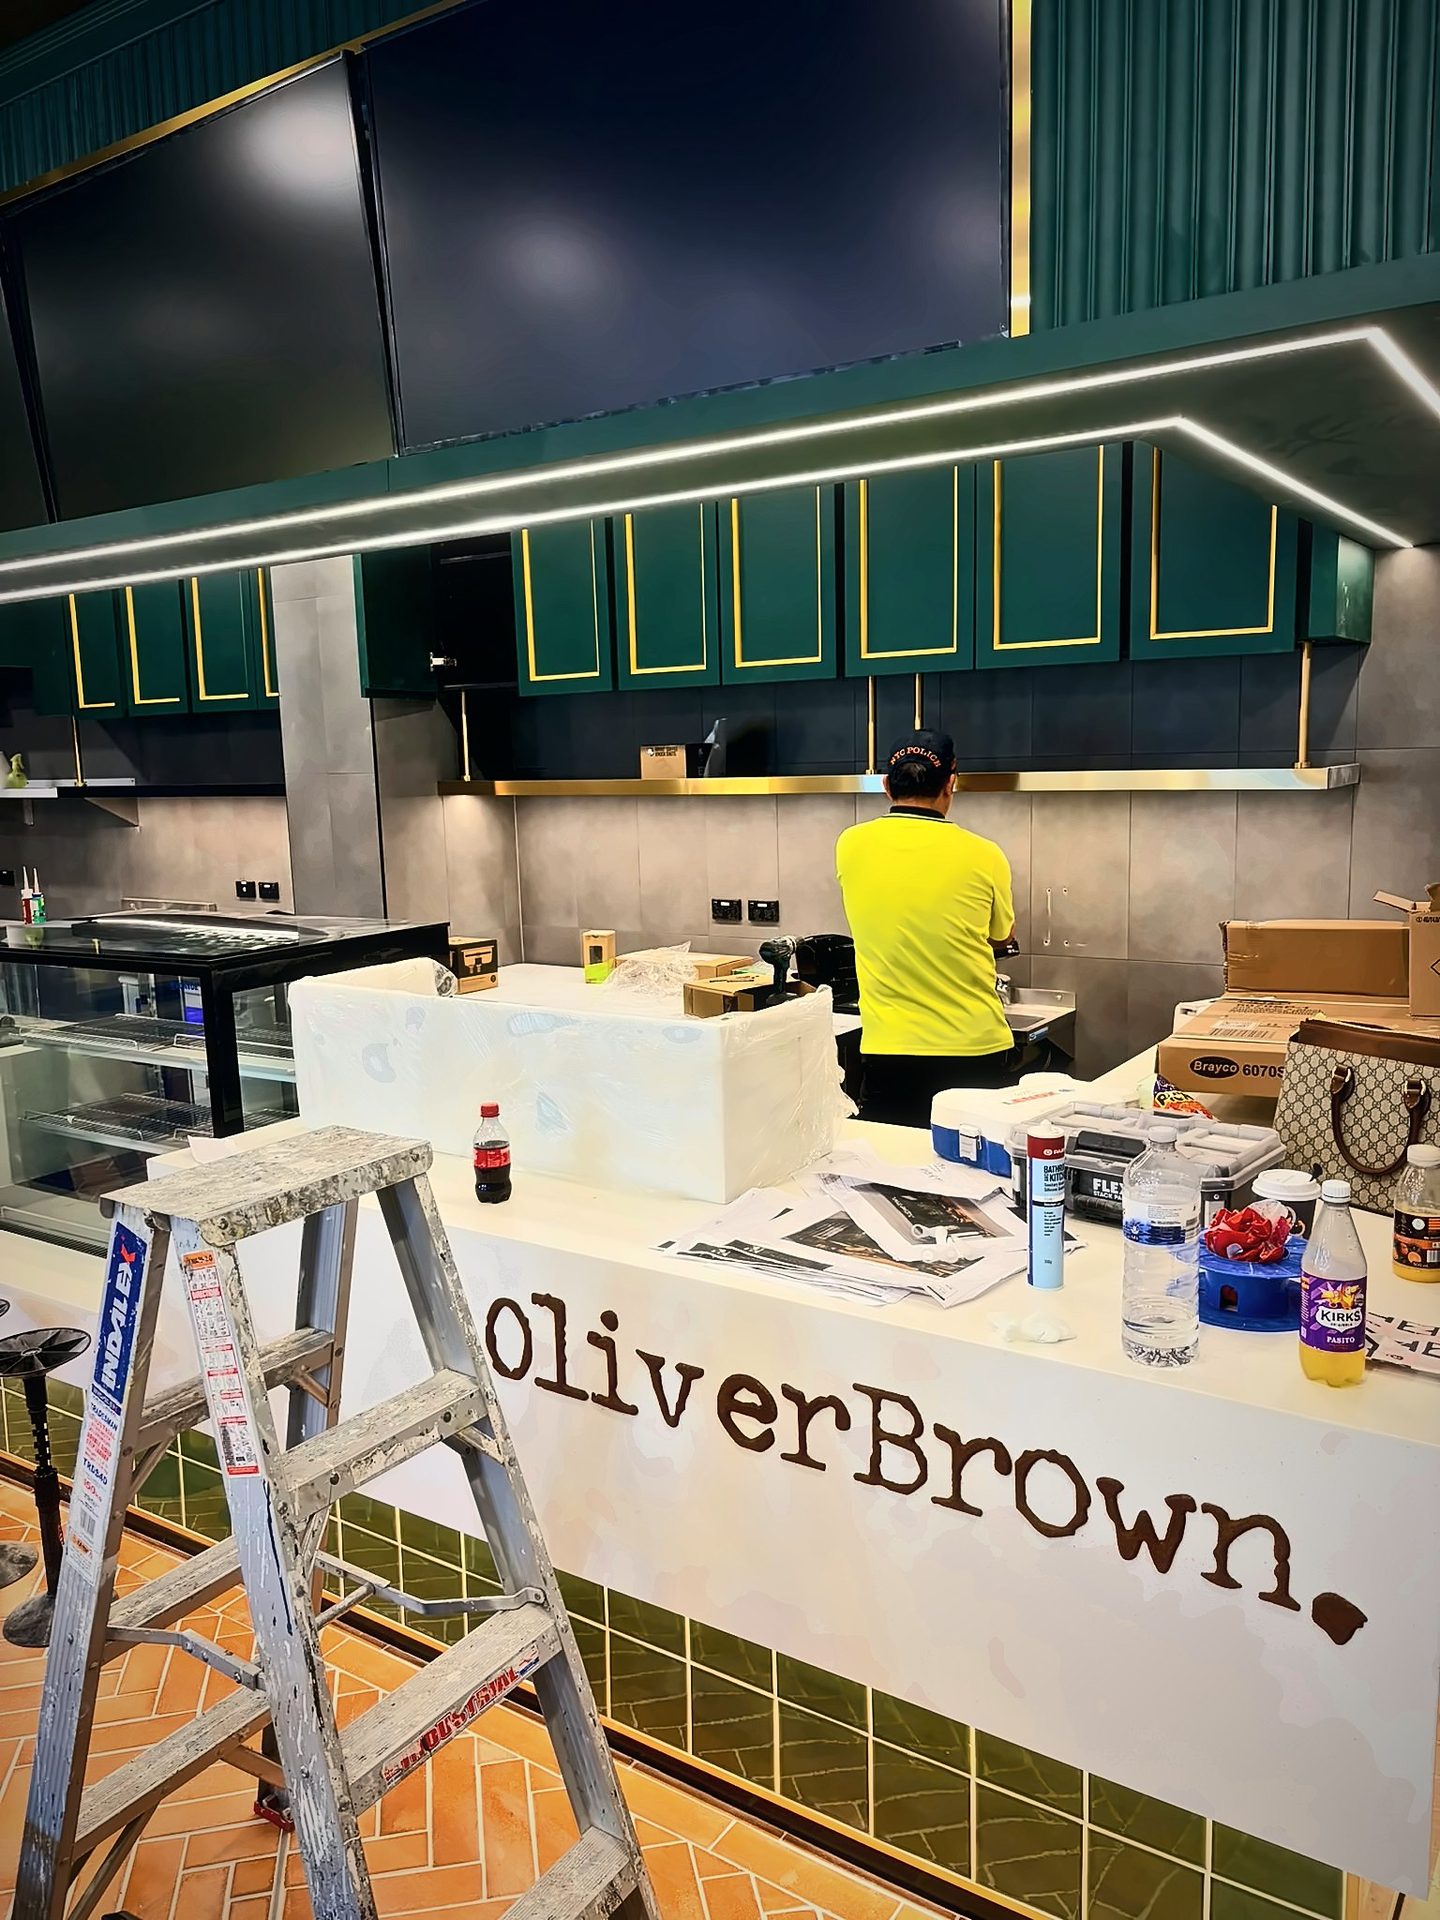
Stone counter with raised OliverBrown lettering over a green tiled plinth
04 / 05

The counter

Stone counter with raised lettering on a green tiled plinth, under an LED-lit bulkhead.

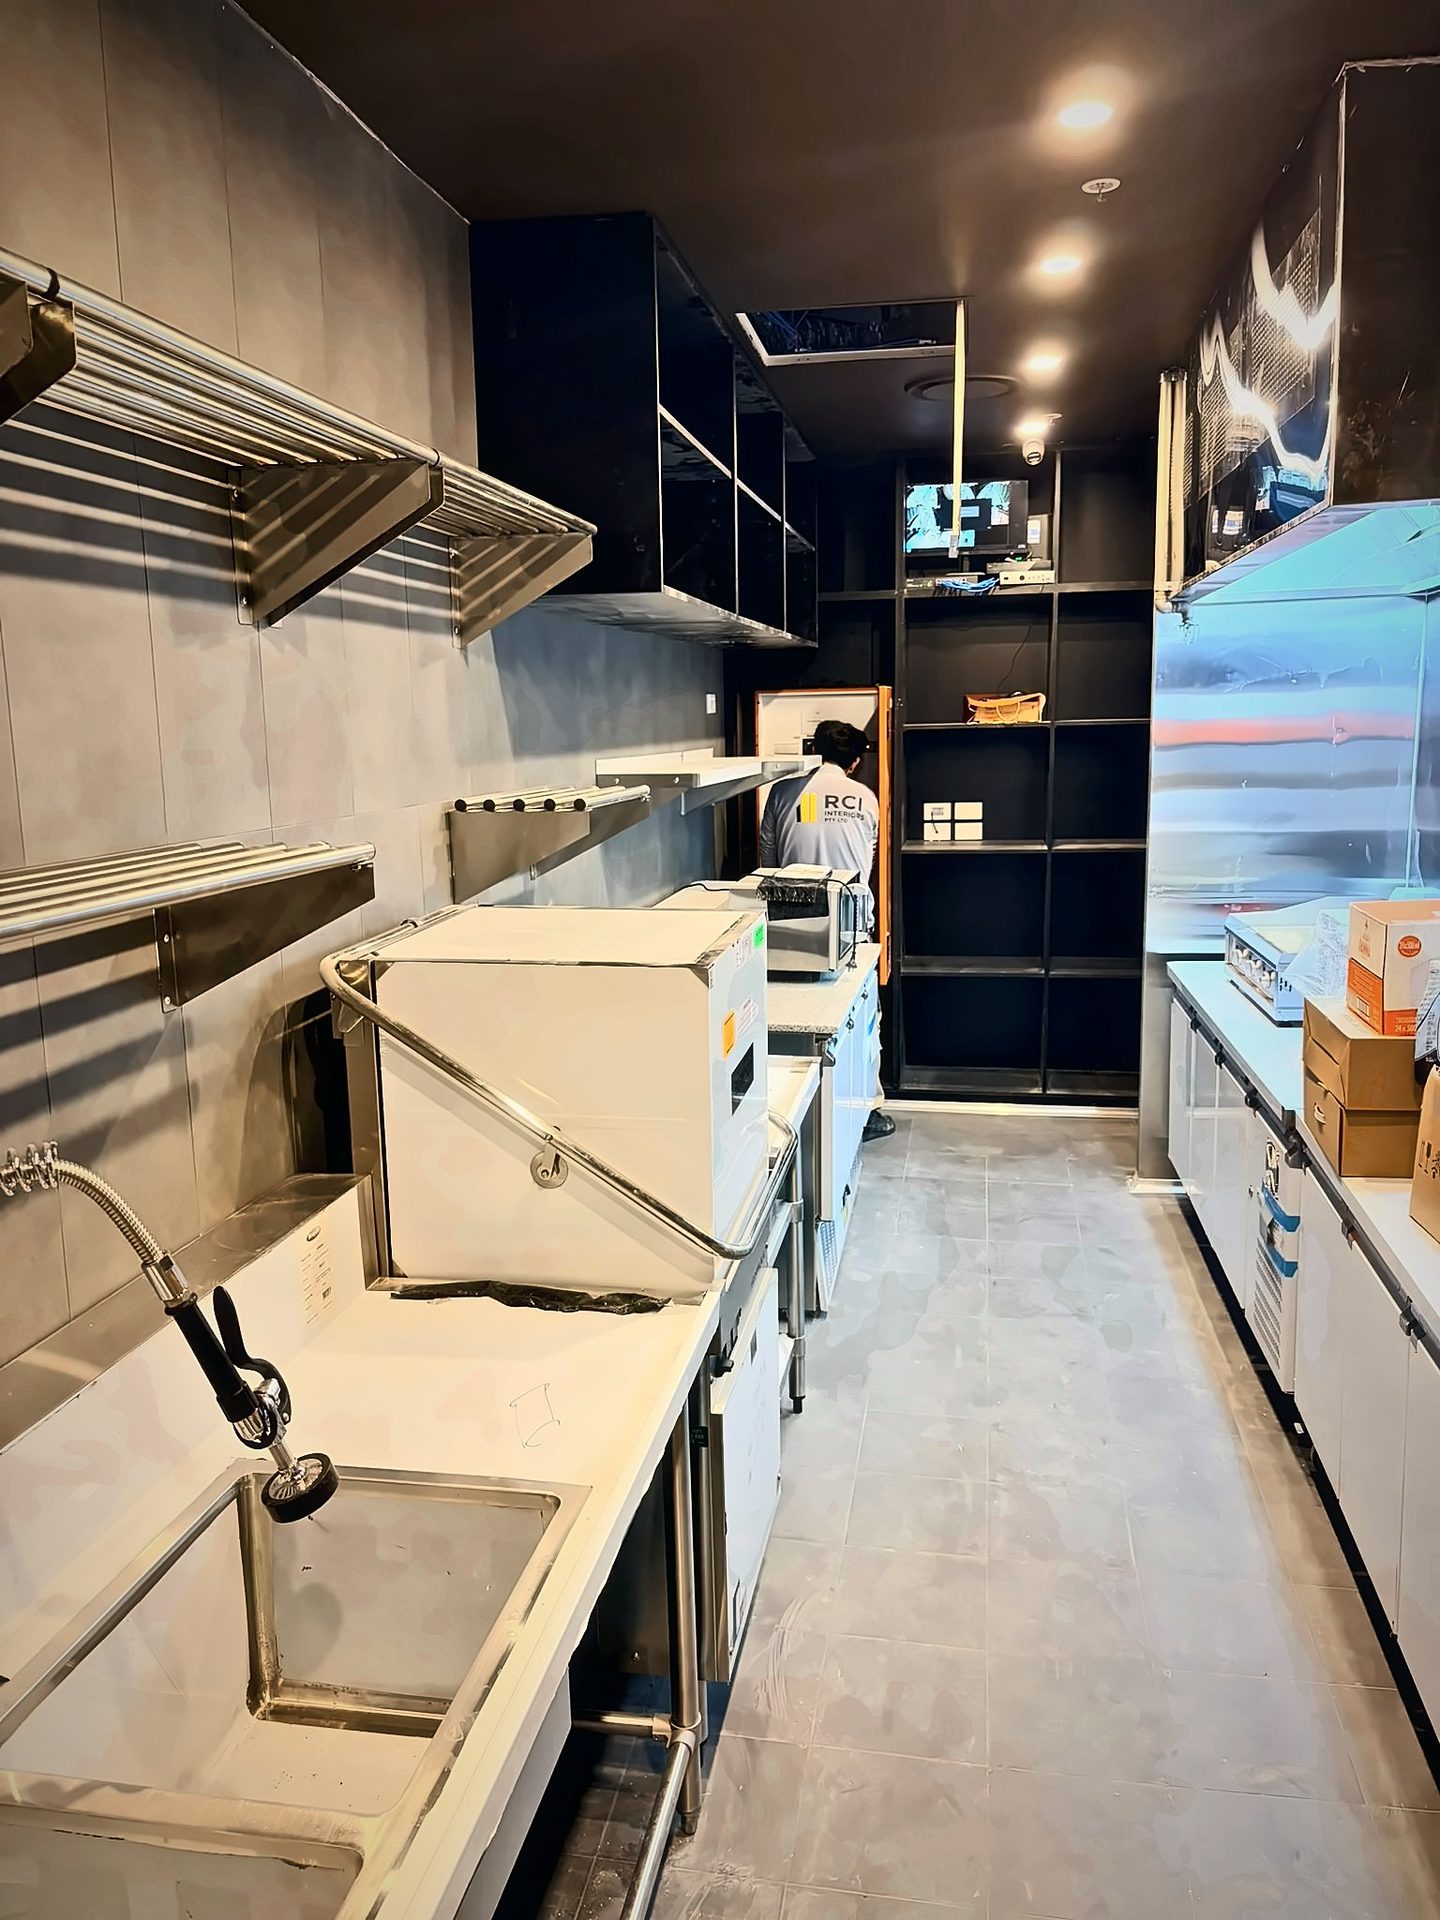
Back-of-house kitchen with stainless shelving, wash-up sink and refrigerated benches
05 / 05

Back of house

Stainless shelving, wash-up sink and refrigerated benching set out in the kitchen.

Every Ggreen site runs like this. One program, every trade in sequence, finishes built to the drawing.

A-05 Finished work

This is what handover looks like.

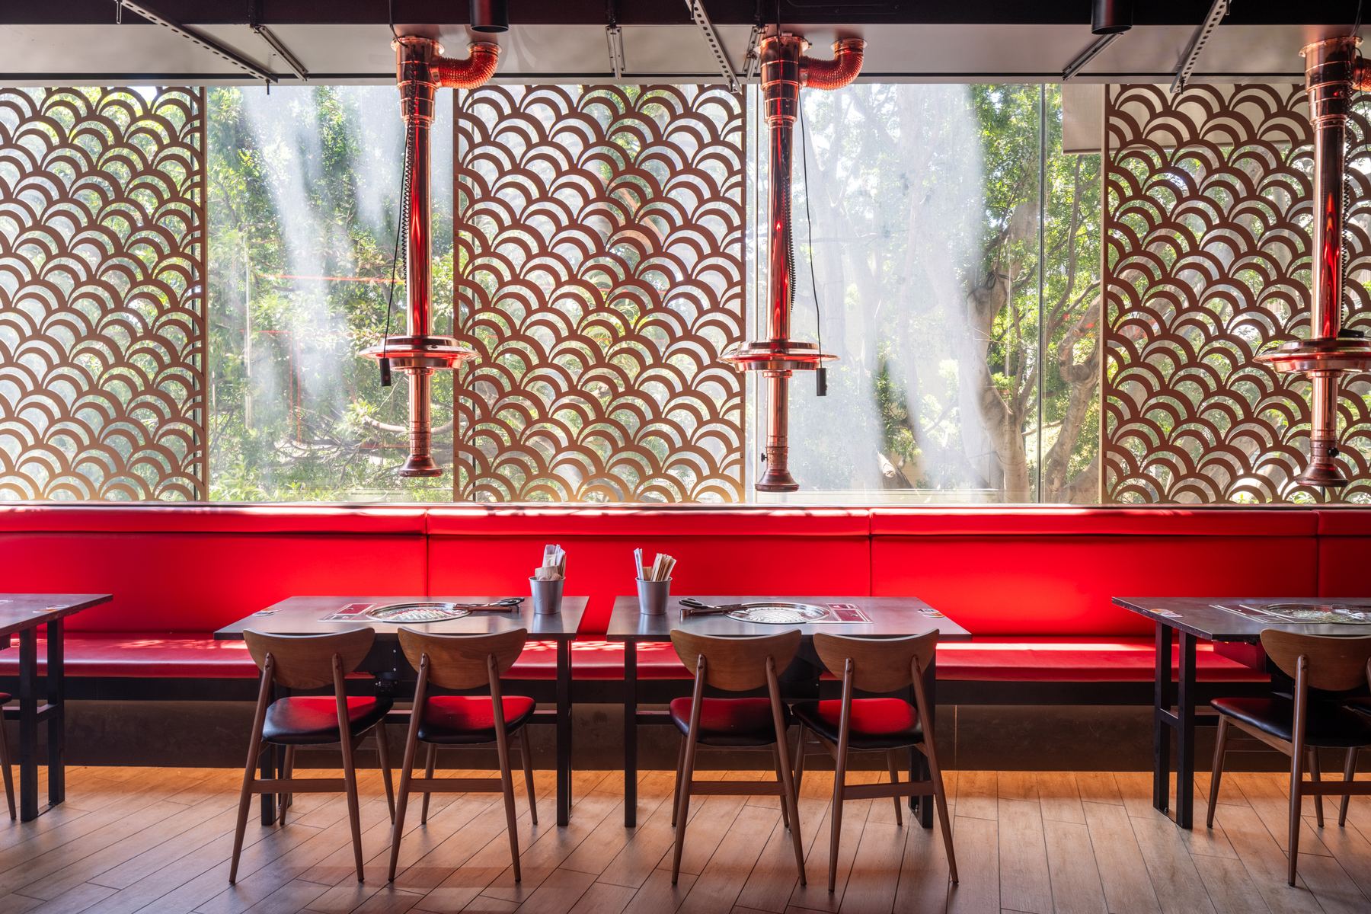
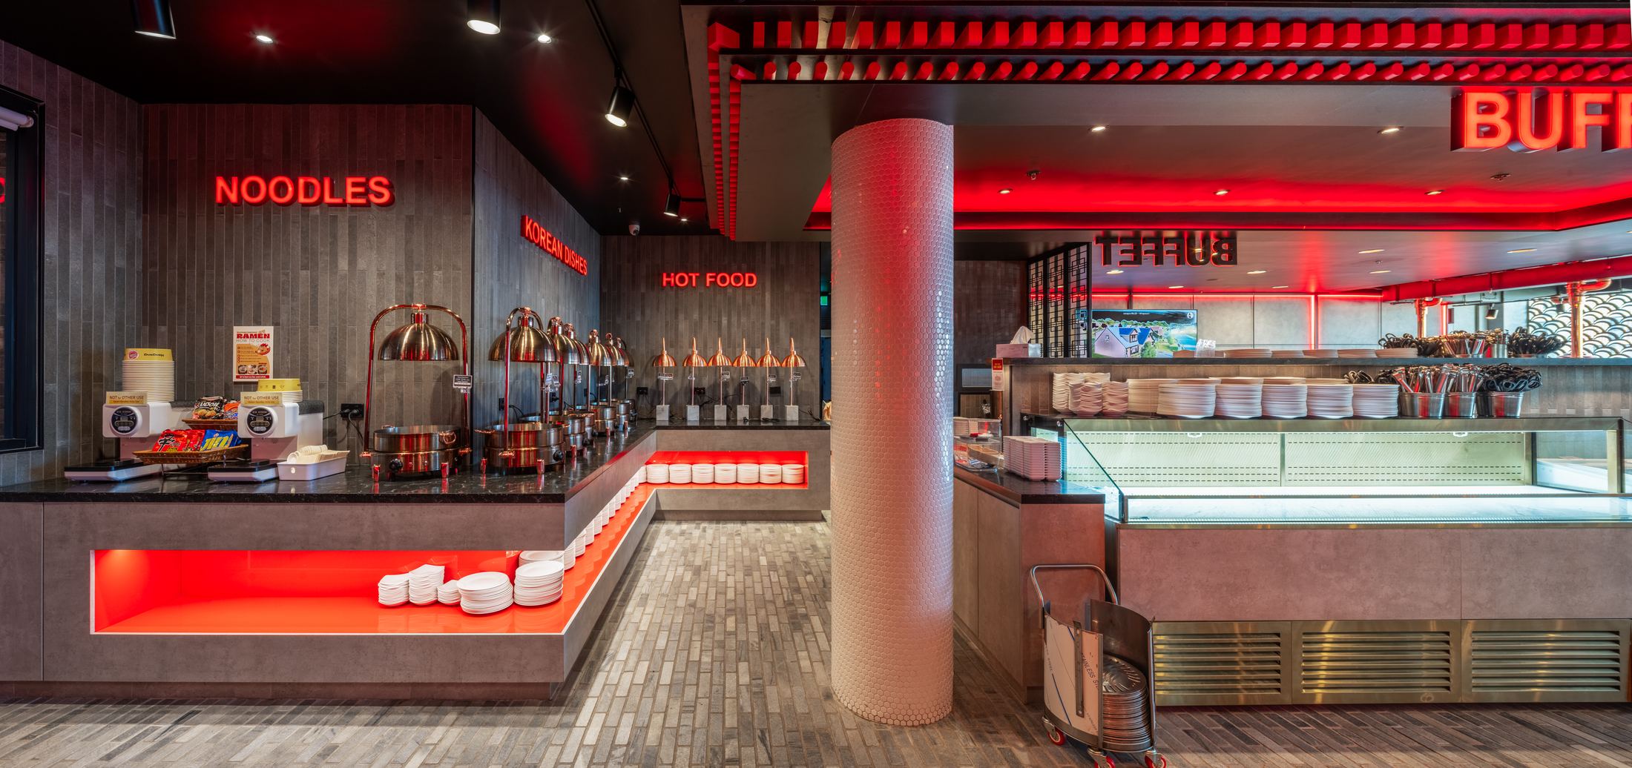
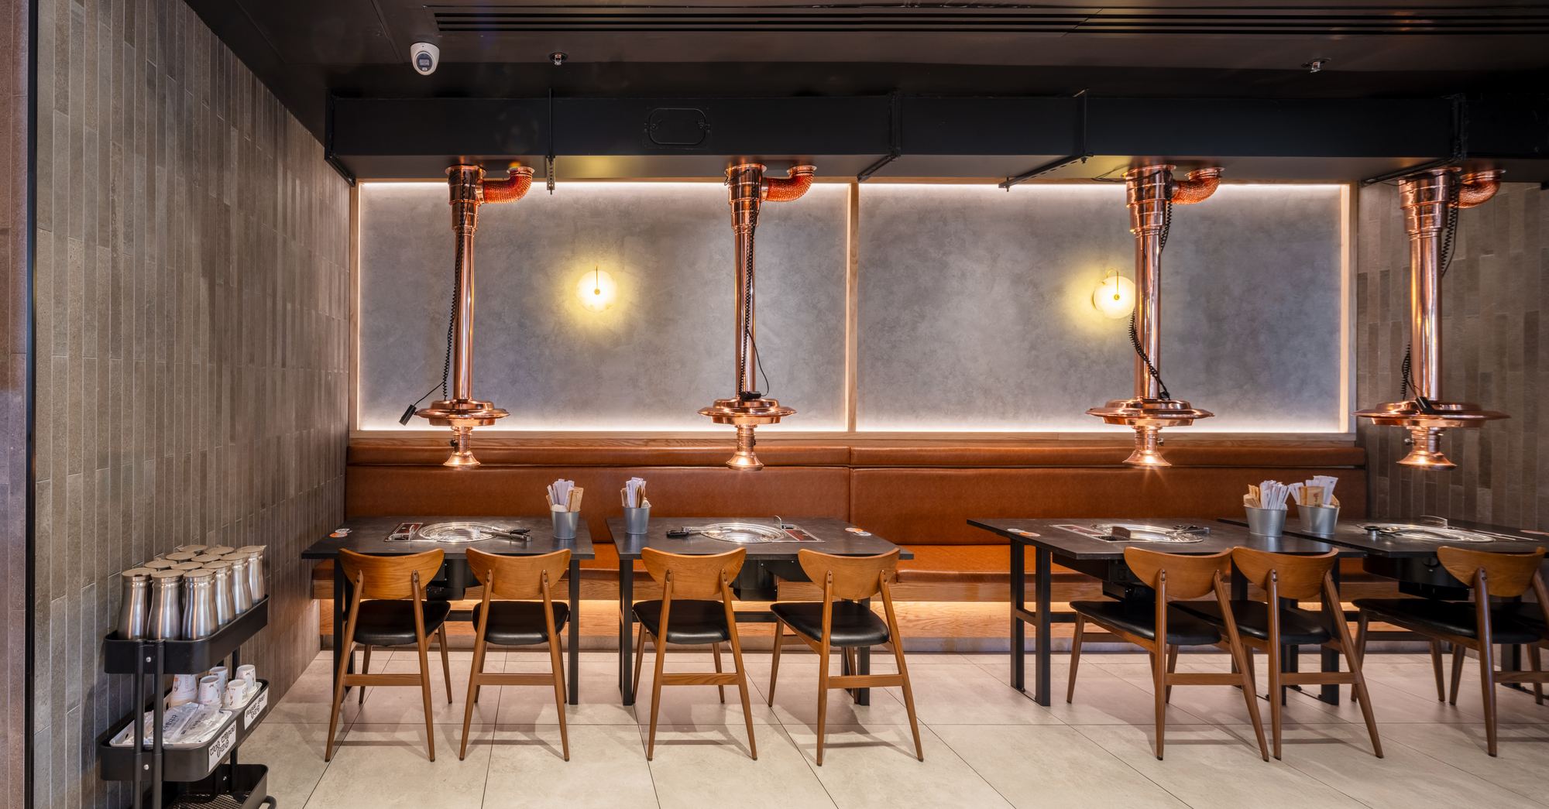
Korean BBQ and buffet restaurant · Completed December 2025

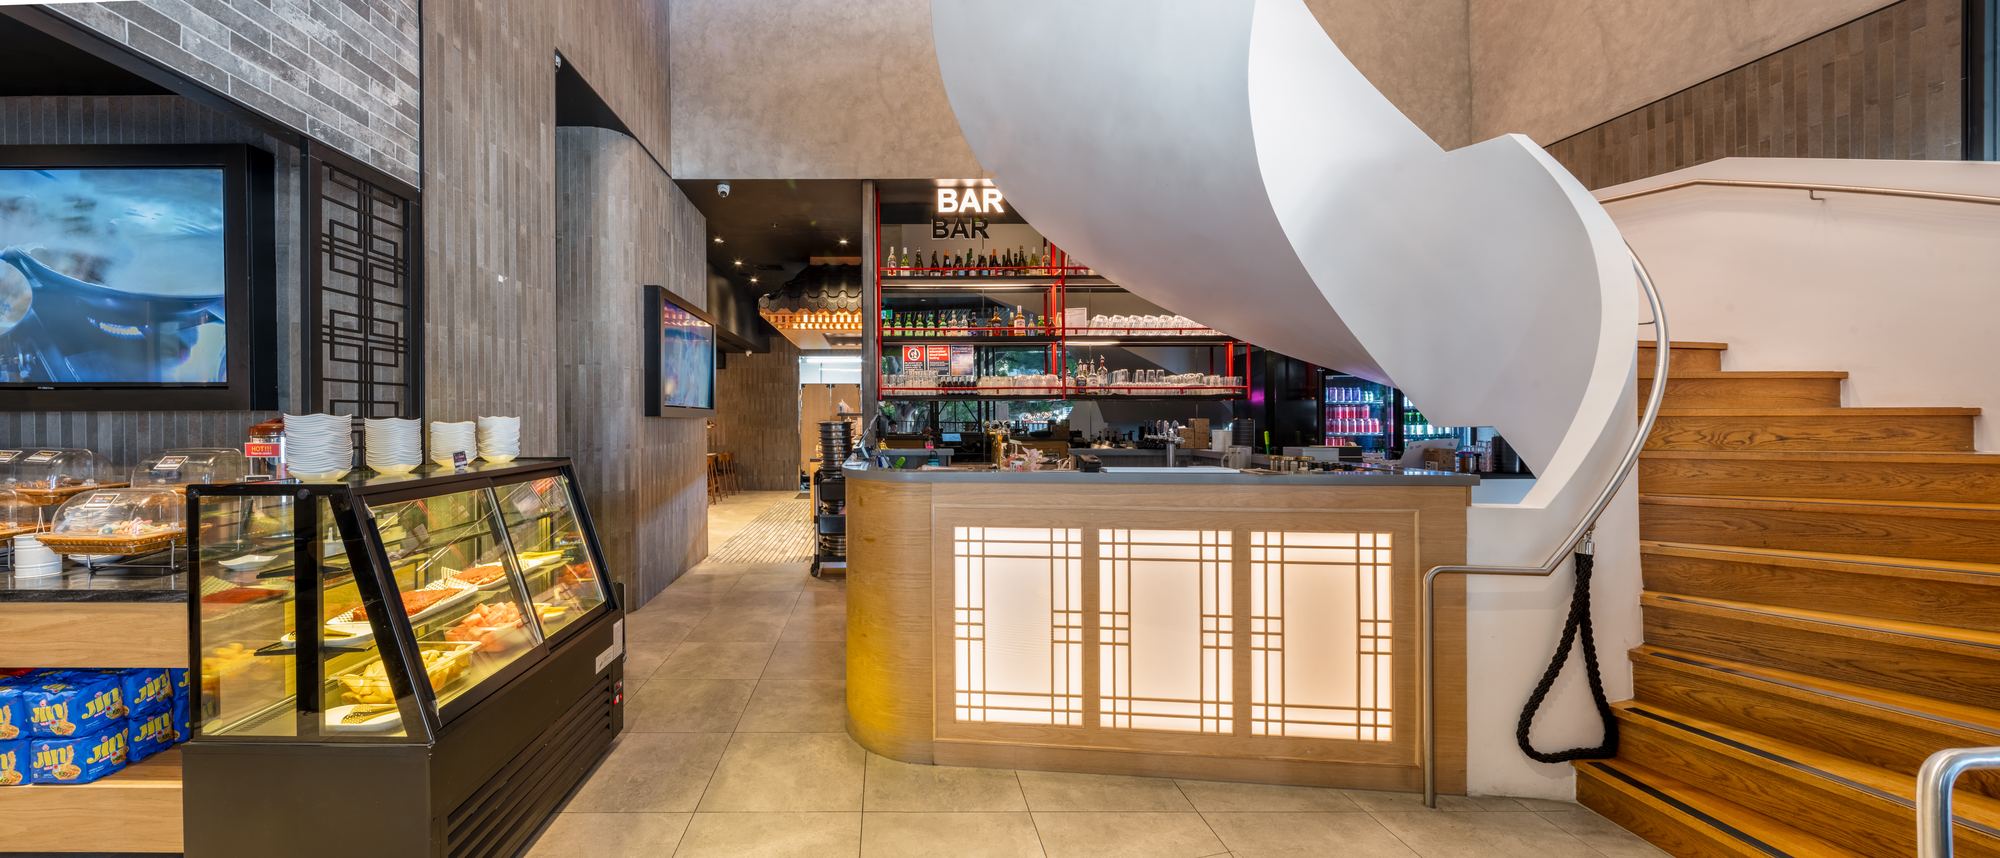
Bar with backlit timber lattice front beneath a curved white stair
01 · The bar & stair

Built in beneath the stair.

Custom bar joinery with a backlit timber lattice front, set beneath a curved stair. Stone benchtop, back-bar shelving and service points.

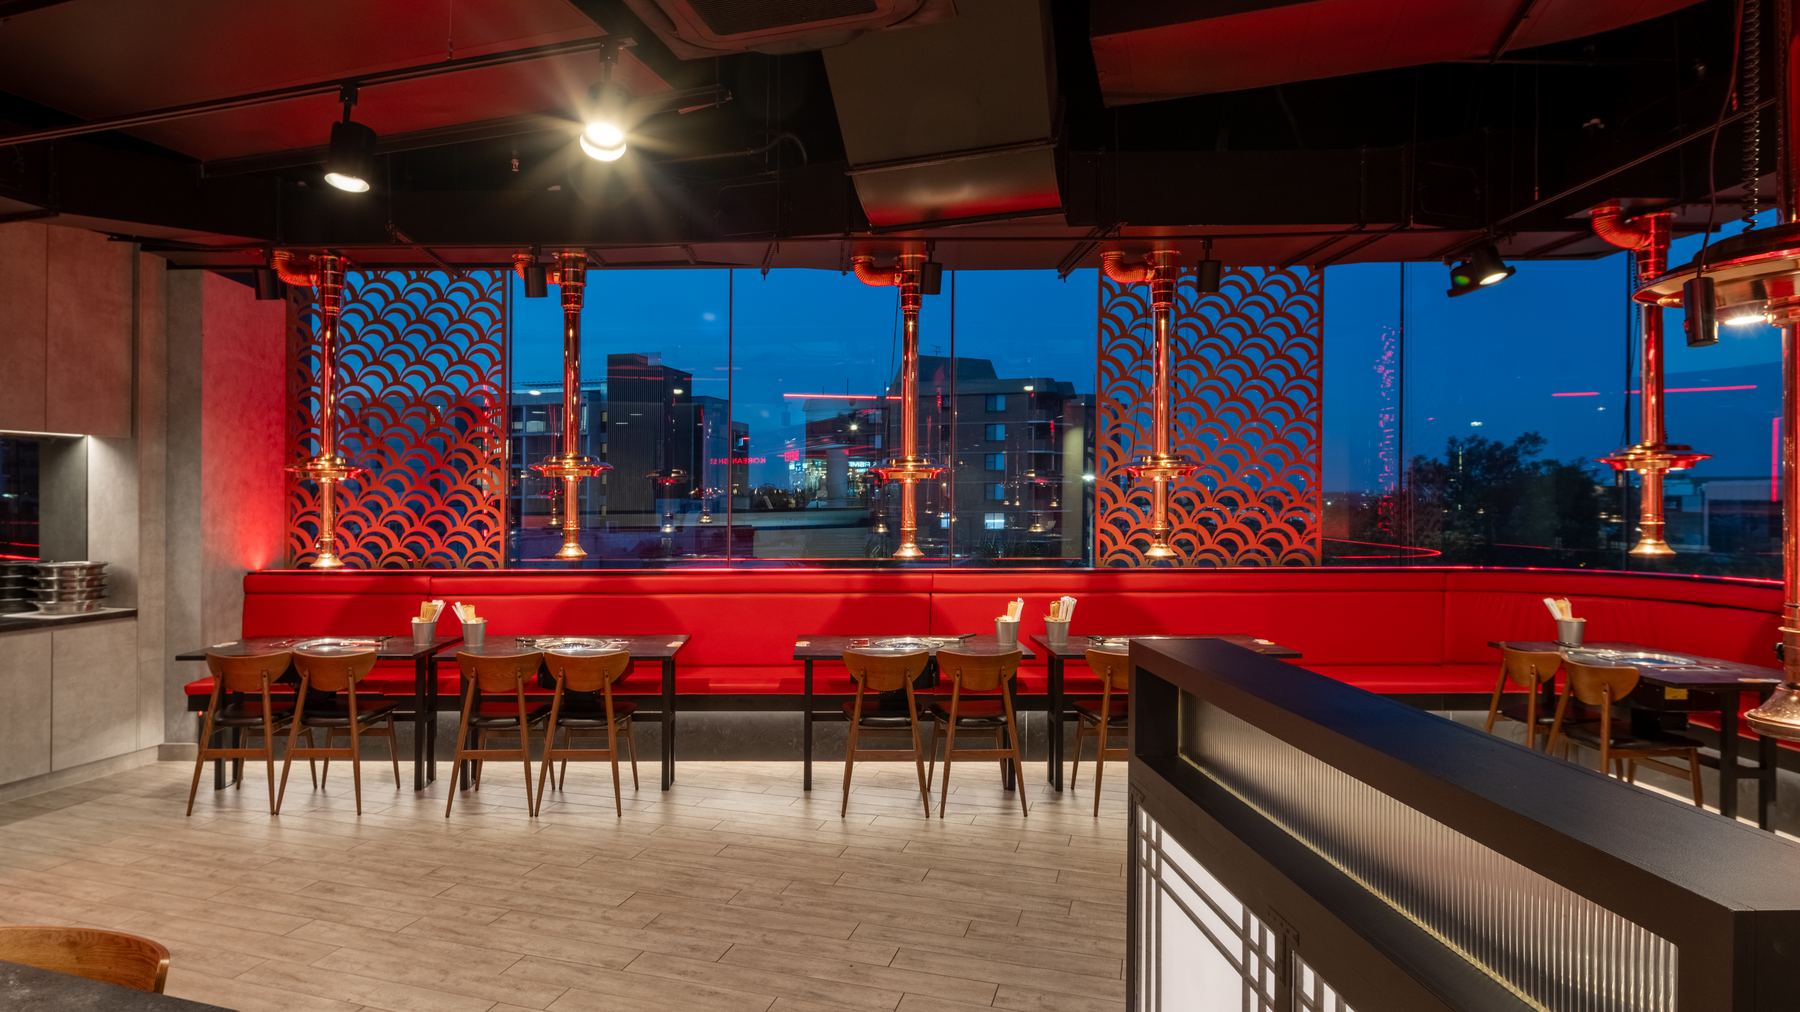
Red banquette booths along full-height glazing at dusk, copper extraction hoods over each table
02 · The booths

Banquettes to the glass.

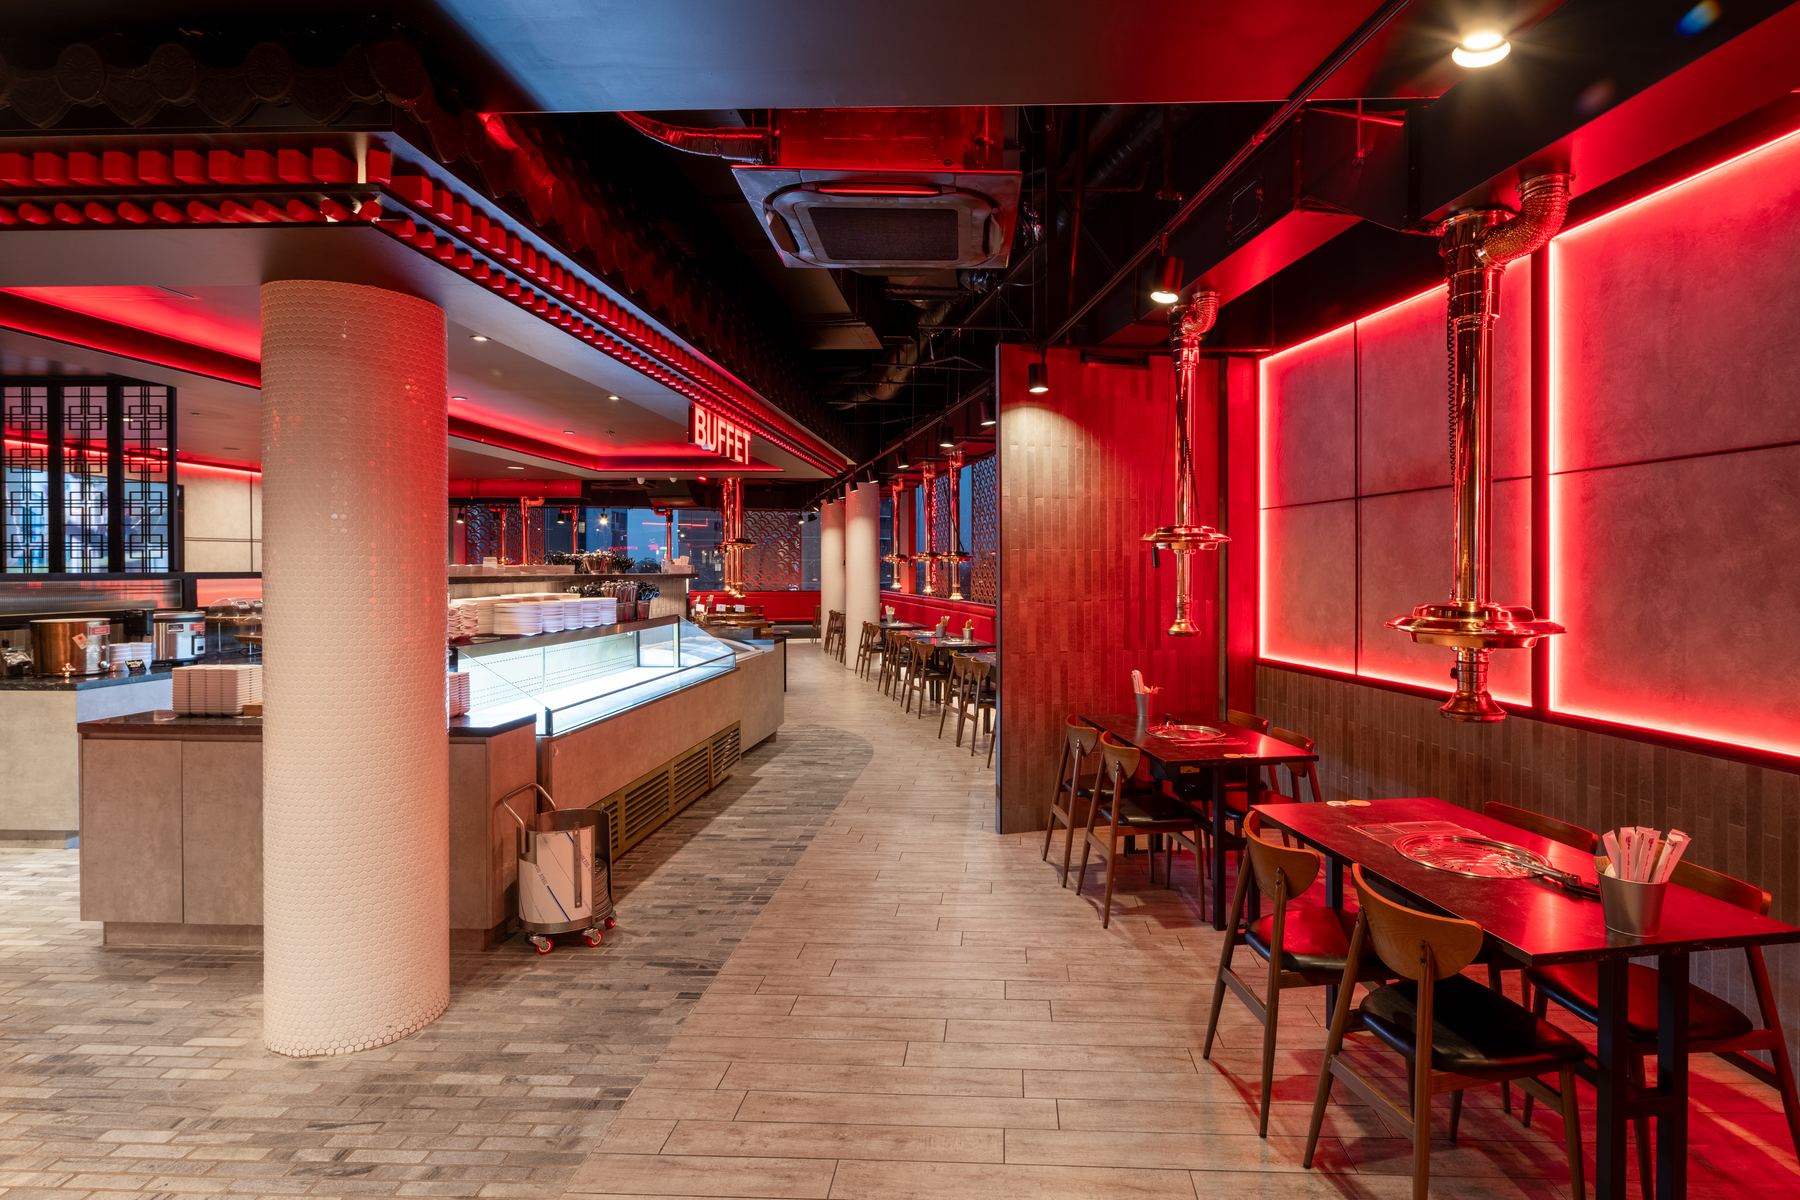
Red banquette seating along full-height glazing, a copper extraction hood over every grill table and patterned screens between the windows.

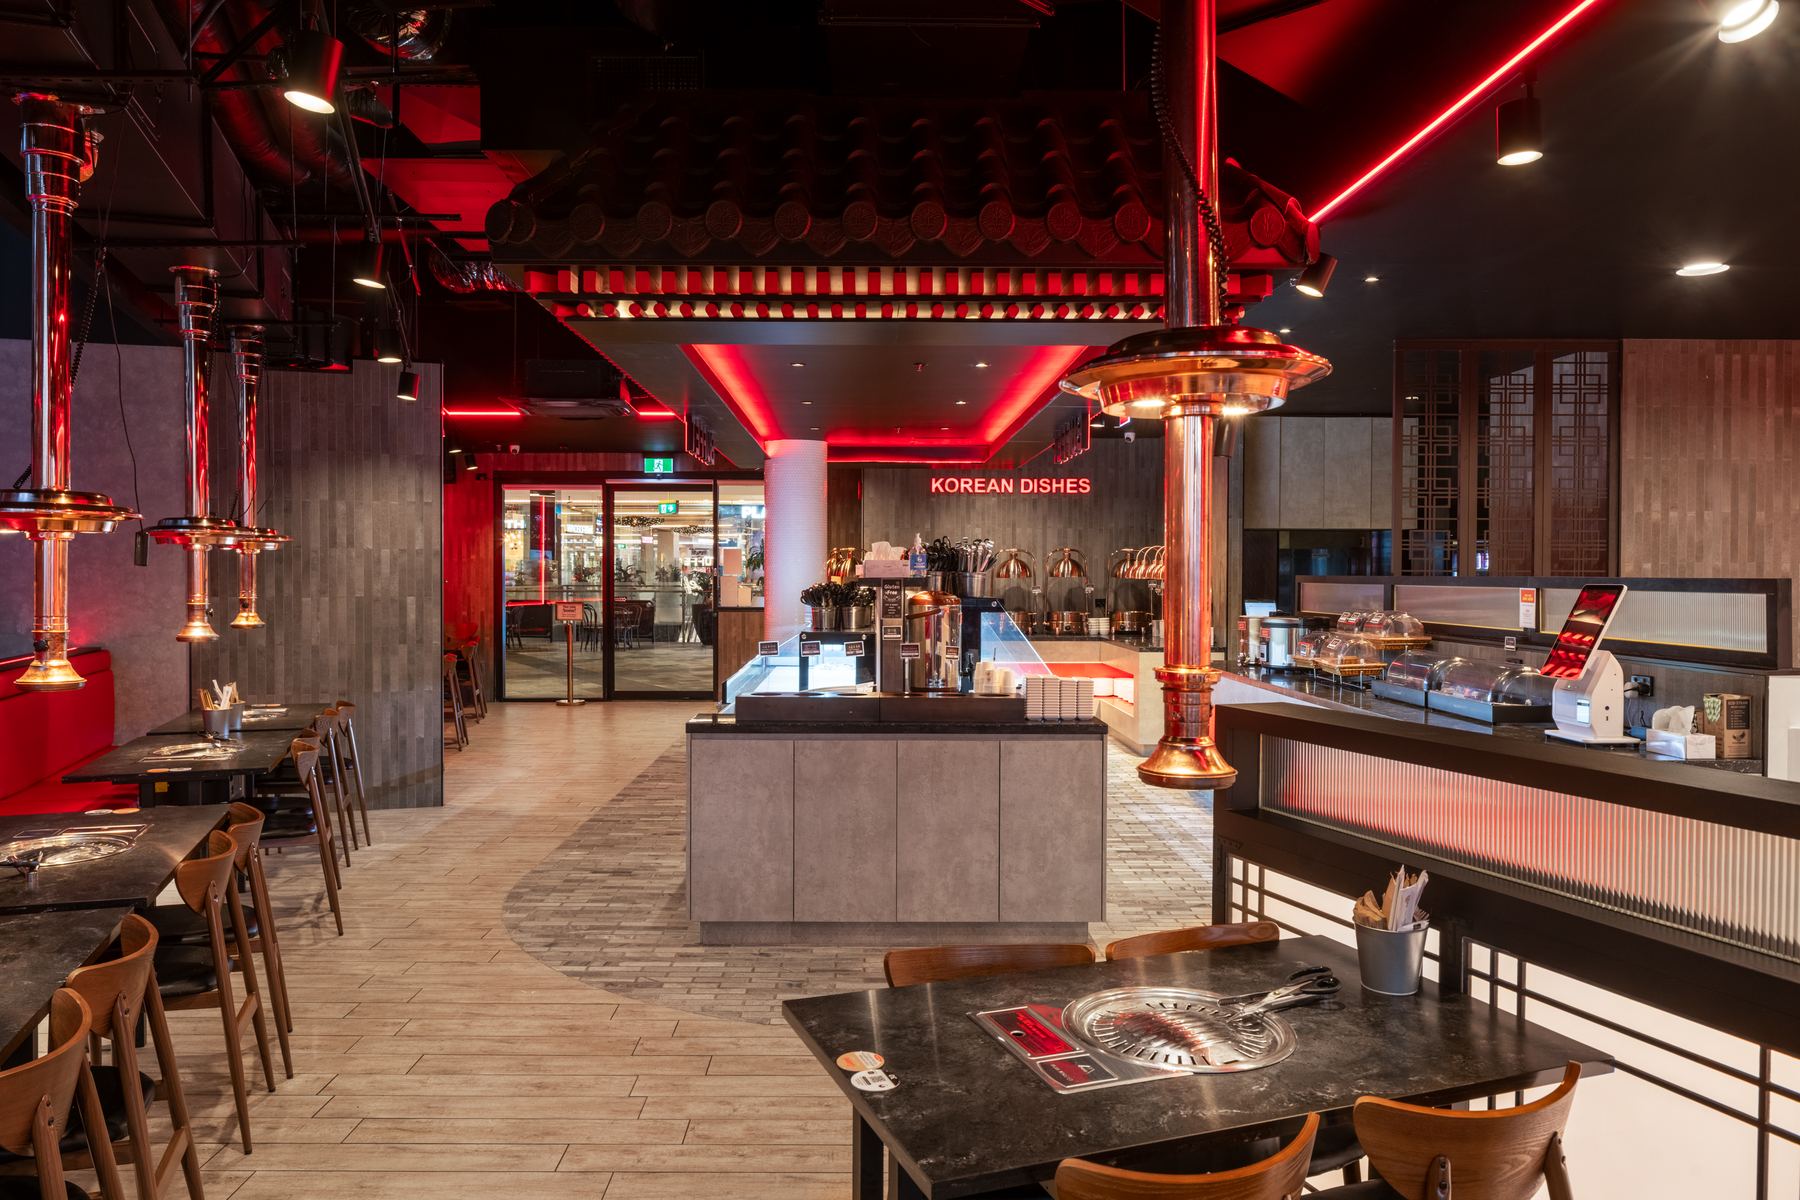
Dining floor beneath a suspended tiled-roof feature with red LED lighting
03 · The ceiling

A roof inside the room.

A suspended tiled-roof feature fabricated on site, built around the mechanical services it had to conceal, with integrated LED and neon.

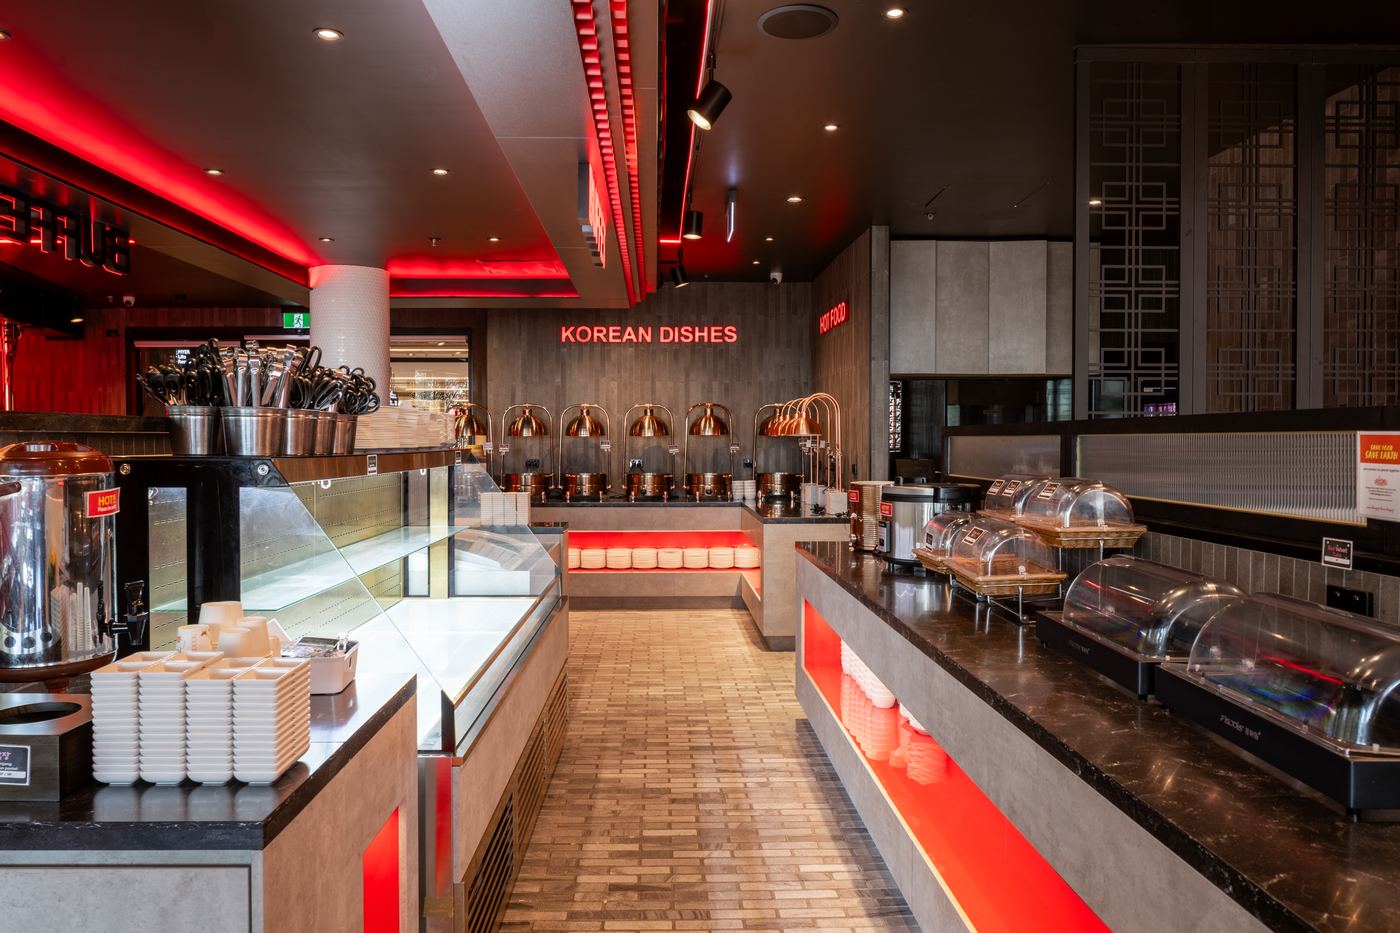
Buffet servery aisle in stone and stainless with copper carvery lamps and illuminated signage
04 · The servery

Stone, stainless, copper.

Buffet servery in stone and stainless with copper carvery lamps, refrigerated display and illuminated signage overhead.

A-06 Services

Five disciplines, one site team.

  1. 01

    Design & documentation

    Concept, layouts and construction drawings, ready for approval and pricing.

  2. 02

    Structural & compliance

    Engineering, fire and access coordinated and signed off, with landlord approvals handled.

  3. 03

    Joinery & fabrication

    Counters, shelving and feature pieces built to fit exactly.

  4. 04

    Shopfitting & construction

    Every trade on one program, sequenced so nothing waits.

  5. 05

    Project & trade management

    One contact from first measure to handover.

Sectors Hospitality & diningRetail tenanciesHealthcare & dentalFood courts & QSR

A-07 Start a project

Your opening date starts here.

Tell us about the space and the date you need to open. We'll take it from there.

Fill in your name, email and a few words about the space.

Ggreen Interiors Pty Ltd

Email
design@ggreen.com.au
BasedSydney, NSW. Projects across NSW and QLD.
ExperienceMore than 20 years in commercial fit-out
We buildHospitality, retail and healthcare fit-outs